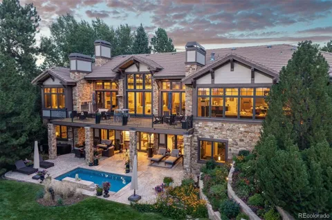
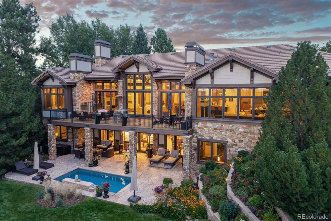
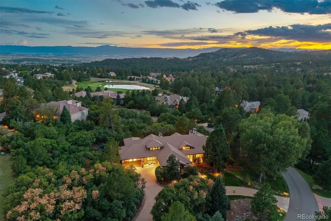
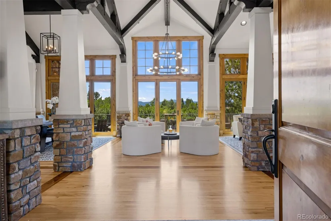
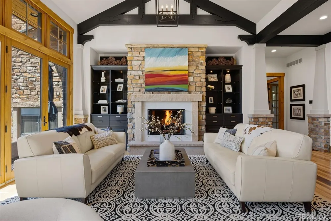
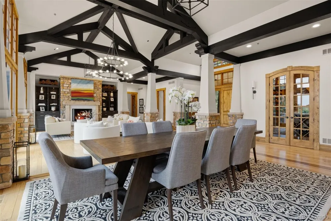
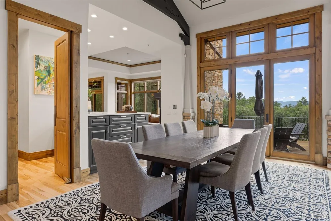
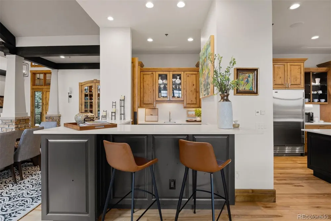
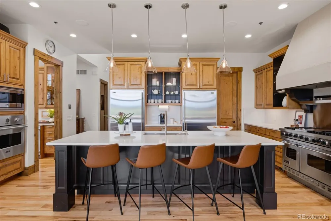
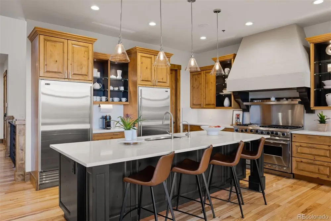
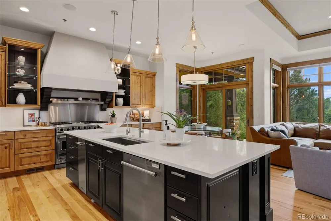
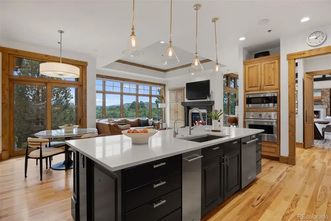
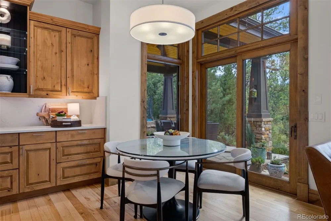
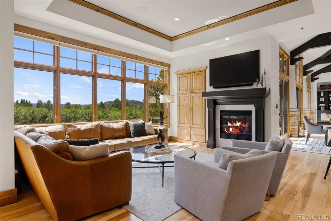
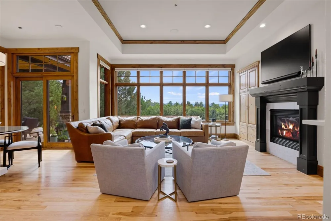
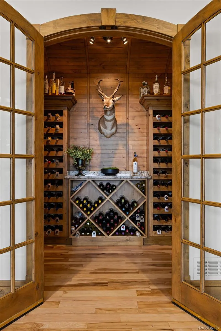
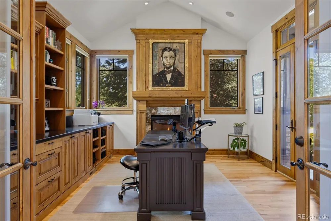
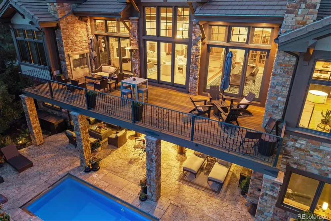
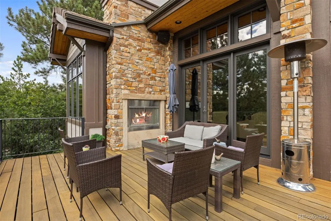
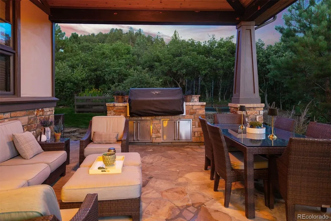
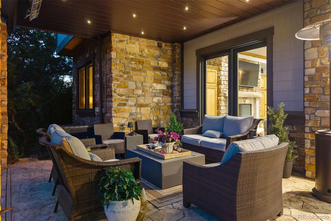
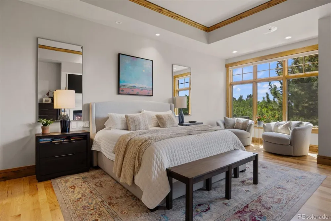
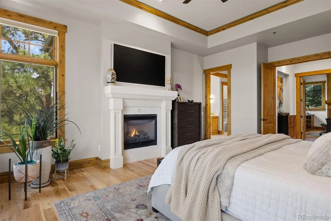
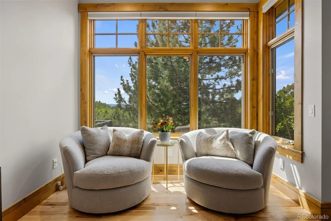
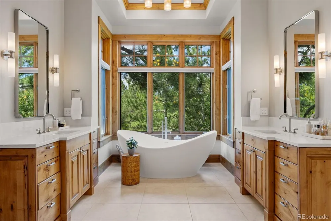
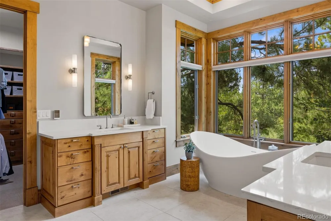
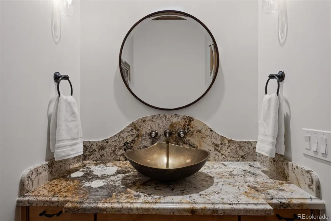
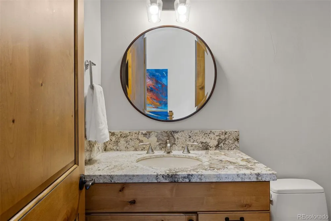
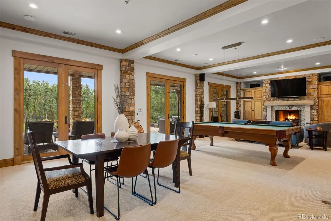
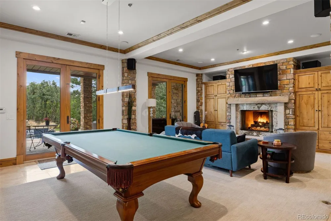
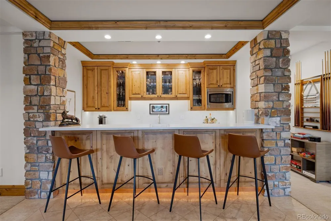
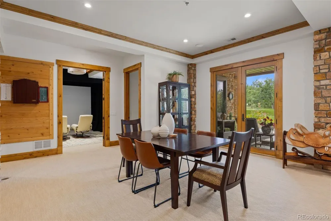
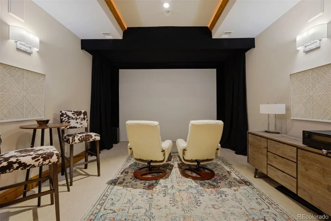
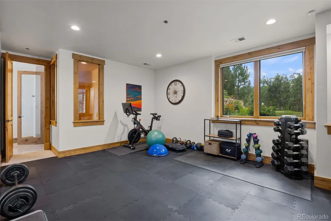
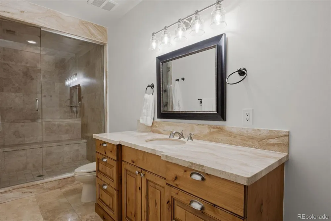
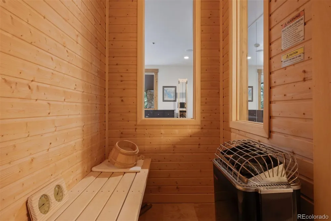
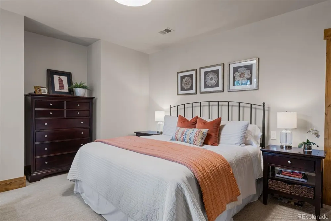
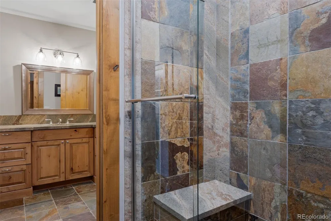
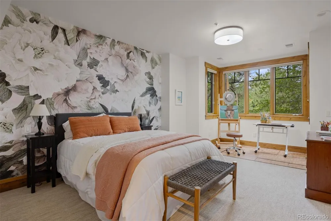
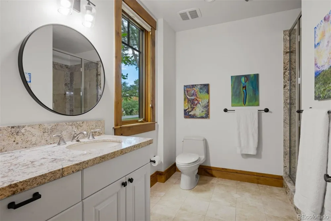
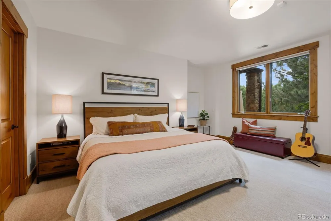
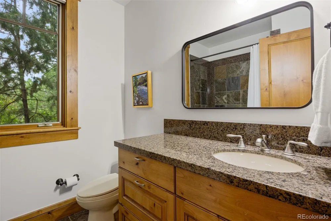
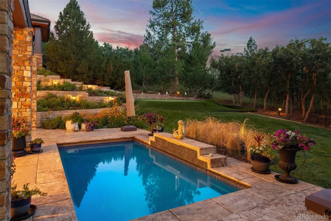
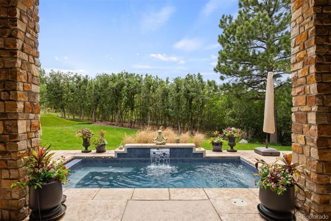
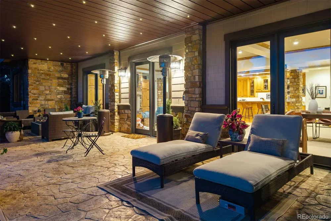
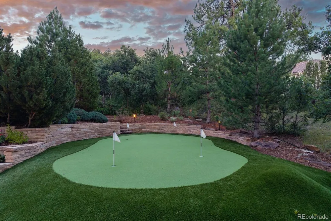
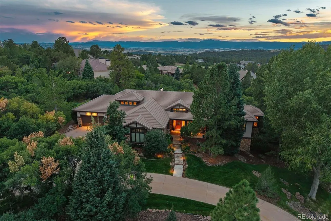
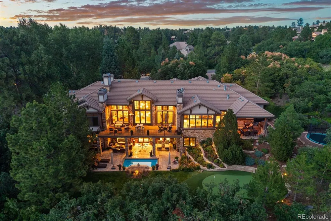
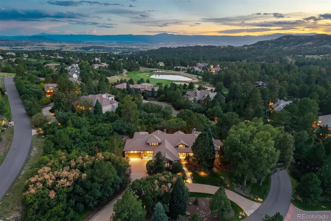
Tucked onto a private lot in the coveted Village at Castle Pines community, this exceptional 4 bedroom | 7 bathroom estate offers mountain views, a sense of seclusion, and a resort-style back yard built for year-round living. On arrival, dramatic vaulted ceilings with hand-hewn timber beams, walls of windows, and rich wood detailing create a sense of warmth. Built for gathering, the great room is anchored by a floor-to-ceiling stone fireplace and flows into the updated kitchen with custom cabinets, a Viking range, and Sub-Zero refrigerator and freezer. The kitchen opens to a family room with a gas fireplace as well as a covered deck with a built-in grill. Connecting the kitchen and living room, a fully equipped open concept bar creates an effortless flow for entertaining. Just off the great room, an expansive deck looks out over the treetops to the mountains, perfect for sunset cocktails. Wake to mountain light in the primary suite, where a fireplace and sitting area set a relaxed tone, and a remodeled, spa-like bath features heated floors, a soaking tub, dual vanities, and a walk-in steam shower. A private study with a stone fireplace, built-in cabinets, and vaulted ceilings offers a refined place to work, while a custom wine room with French doors and arched wood detailing brings a collector's space to the main level. Downstairs, the walkout lower level is where everyone comes to unwind. A family room with a stone fireplace and full bar opens to a covered patio finished with a dry-below underdeck ceiling and accent lighting, overlooking a serene hot or cold plunge pool with water feature and a putting green. Also on the lower level, a media room beckons movie nights or a future golf simulator, and the gym is served by an adjoining steam shower and sauna. Three en-suite bedrooms complete the level. From summer evenings by the pool to snowy nights around the fire, this distinctive residence was designed to be lived in and enjoyed through every Colorado season.
Property Details
- Interior
- Built-in Features, Eat-in Kitchen, Entrance Foyer, Five Piece Bath, High Ceilings, Kitchen Island, Open Floorplan, Pantry, Prima
- Fireplaces
- 5
- Cooling
- Central Air
- Heating
- Forced Air, Natural Gas
- Cooling Features
- Central Air
- Bedrooms
- 4
- Bathrooms
- 5.25
- Full Baths
- 2
- Half Baths
- 2
- 3/4 Baths
- 3
- View
- Mountain(s)
- Lot Features
- Irrigated, Landscaped, Many Trees, Sprinklers In Front, Sprinklers In Rear
- Stories
- 1
- Lot Description
- Irrigated, Landscaped, Many Trees, Sprinklers In Front, Sprinklers In Rear
- Pool
- 1
- Pool Description
- Outdoor Pool
- Pool Features
- Outdoor Pool
- Exterior Features
- Balcony, Garden, Gas Grill, Private Yard, Smart Irrigation
- Exterior Materials
- Balcony, Garden, Gas Grill, Private Yard, Smart Irrigation
- Pool Shared
- 1
- Acres
- 1.14
- Square Feet
- 6702
- Lot Size (sqft)
- 49658.0
- Parking Spaces
- 4
- Parking Type
- Garage
- Parking Garage Spaces
- 4
- Property Type
- Purchase
- Style
- Mountain Contemporary
- Basement
- 1
- Basement Description
- Finished, Full, Walk-Out Access
- Basement Finished
- 1
- Year Built
- 2003
- Roof
- Concrete
- Sewer Information
- Public Sewer
- Utility Source
- Public
- Utility Features
- Electricity Connected, Natural Gas Connected
- Appliances
- Bar Fridge, Dishwasher, Disposal, Double Oven, Dryer, Freezer, Microwave, Oven, Range, Range Hood, Refrigerator, Tankless Water
- Subdivision
- Castle Pines Village
- School District
- Douglas RE-1
- Elementary School
- Buffalo Ridge
- Middle School
- Rocky Heights
- High School
- Rock Canyon
- County
- Douglas
- Region
- Castle Rock
- Zoning
- PDU
- Taxes Annual
- $25,882
- HOA
- 1
- HOA Fees
- 455
Location
Legal
Based on information submitted to the MLS GRID as of 2026-09-12 16:32:37 UTC. All data is obtained from various sources and may not have been verified by broker or MLS GRID. Supplied Open House information is subject to change without notice. All information should be independently reviewed and verified for accuracy. Properties may or may not be listed by the office/agent presenting the information.
Last Updated: Sep 12, 2026 4:32 PM. Source: RECOLORADO
Provided By
Listed by Stacie Chadwick (#b5b4a857e5fe49557422d187a13de345), schadwick@livsothebysrealty.com,
Listing Office: LIV Sotheby's International Realty
Legal Notice
This publication is designed to provide information with regard to the subject matter covered. It is displayed with the understanding that the publisher and authors are not engaged in rendering real estate, legal, accounting, tax, or other professional services and that the publisher and authors are not offering such advice in this publication. If real estate, legal, or other expert assistance is required, the services of a competent, professional person should be sought.
The information contained in this publication is subject to change without notice. METROLIST, INC., DBA RECOLORADO MAKES NO WARRANTY OF ANY KIND WITH REGARD TO THIS MATERIAL, INCLUDING, BUT NOT LIMITED TO, THE IMPLIED WARRANTIES OF MERCHANTABILITY AND FITNESS FOR A PARTICULAR PURPOSE. METROLIST, INC., DBA RECOLORADO SHALL NOT BE LIABLE FOR ERRORS CONTAINED HEREIN OR FOR ANY DAMAGES IN CONNECTION WITH THE FURNISHING, PERFORMANCE, OR USE OF THIS MATERIAL.
Buyer Agency Compensation
The listing broker’s offer of compensation is made only to participants of the MLS where the listing is filed.