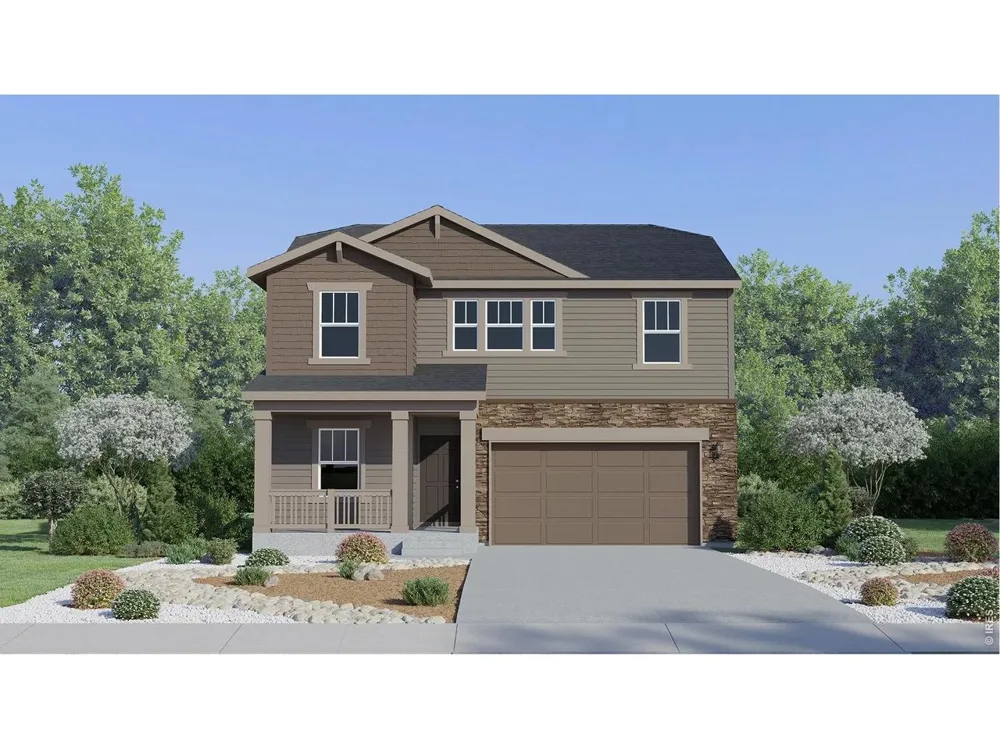
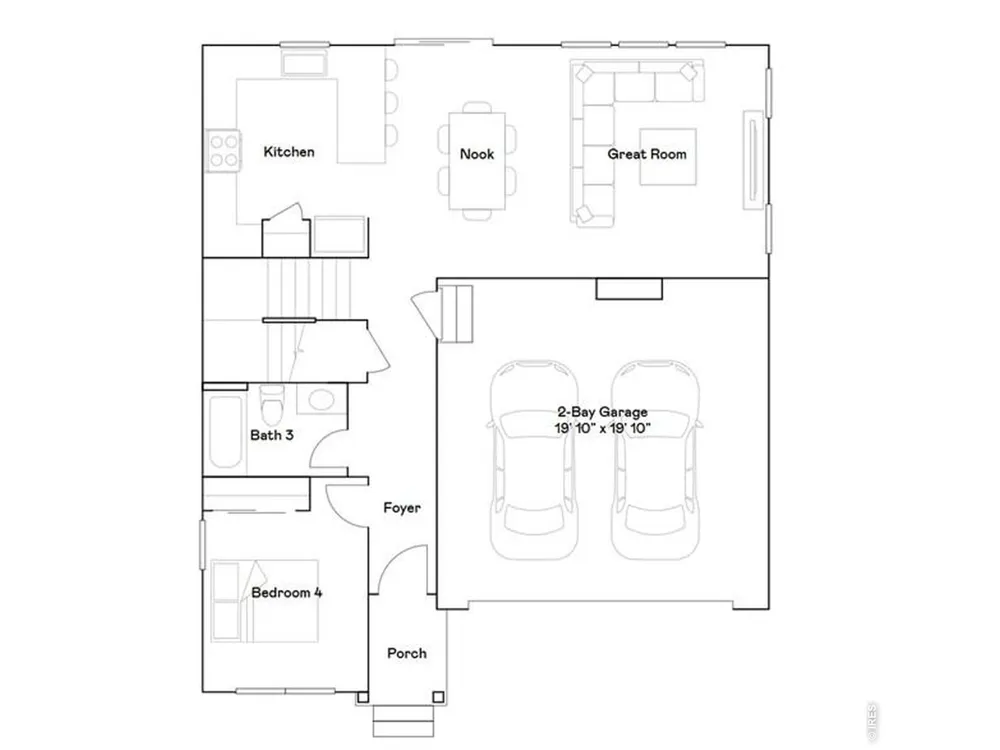
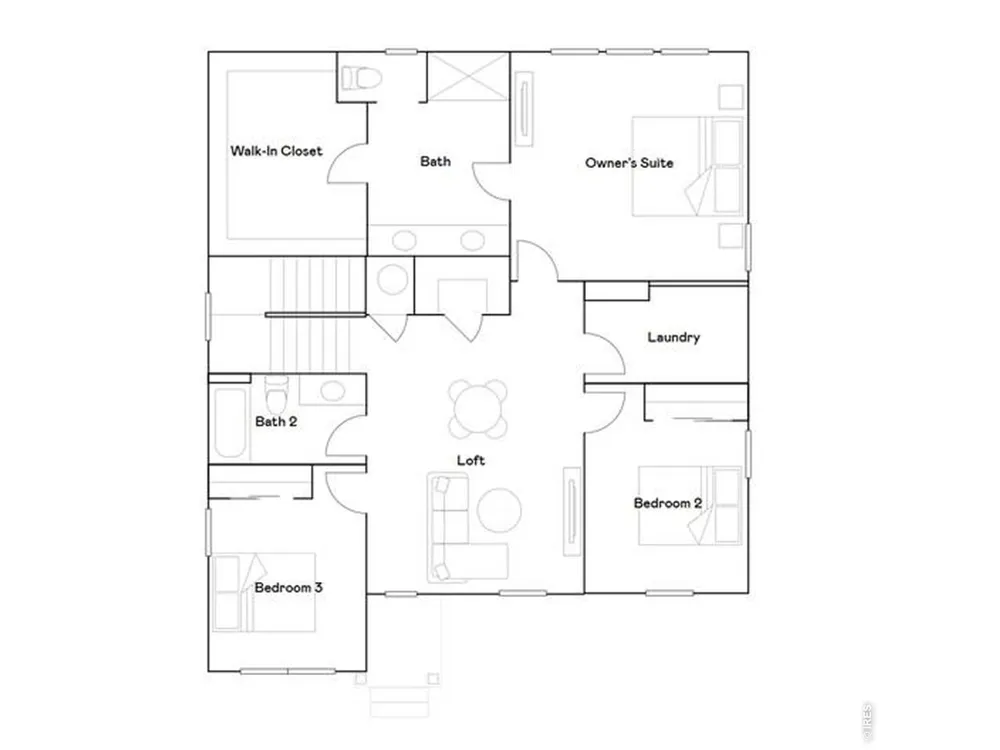
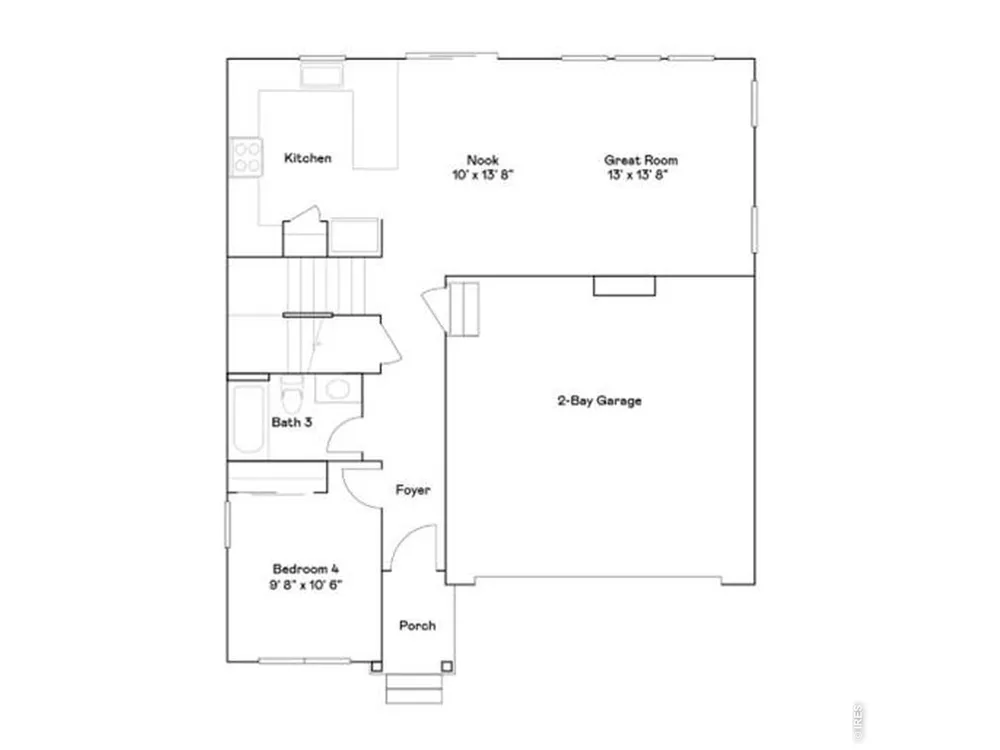
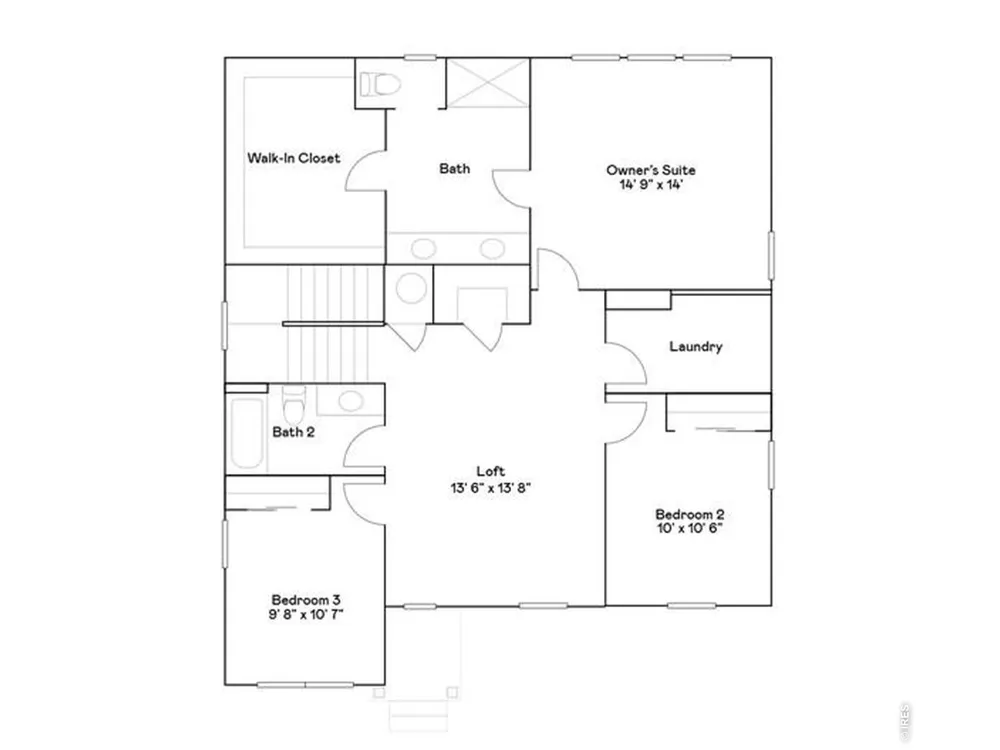
***Contact builder today about Special Financing for this home - terms and conditions apply. Rates as low as 3.50% special financing available - terms and conditions apply*** Available November 2026 in Prairie Song! This Marigold floor plan at 1733 Howling Drive offers 4 bedrooms, 3 baths, a 2-car attached garage, crawl space basement, and a Craftsman-inspired exterior. The main level features an open-concept kitchen, dining nook, and great room designed for easy everyday living and entertaining. A private main-floor bedroom with an adjacent full bath provides flexibility for guests, a home office, or multi-generational living. Upstairs, a spacious loft creates a versatile second living area, while the owner's suite features a private bath and large walk-in closet. Two additional bedrooms, a full bath, and conveniently located laundry complete the upper level. Prairie Song offers a clubhouse, pool, exercise room, play area, common recreation and park spaces, and hiking and biking trails. For open houses, please visit the Welcome Home Center at 990 Mew Road.
Property Details
- Interior
- Eat-in Kitchen, Open Floorplan, Pantry, Walk-In Closet(s), Washer/Dryer Hookup, Kitchen Island, Split Bedroom Plan
- Cooling
- Central Air
- Heating
- Forced Air
- Cooling Features
- Central Air
- Bedrooms
- 4
- Bathrooms
- 2.75
- Full Baths
- 2
- 3/4 Baths
- 1
- Stories
- 2
- Exterior Materials
- Sprinkler System
- Pool Shared
- 1
- Acres
- 0.139
- Square Feet
- 2073.0
- Lot Size (sqft)
- 6064.0
- Parking Features
- Attached
- Parking Type
- Garage
- Parking Garage Spaces
- 2.0
- Property Type
- Purchase
- Basement
- 1
- Basement Description
- Crawl Space
- Year Built
- 2026
- Roof
- Composition
- Utility Source
- City
- Utility Features
- Natural Gas Available, Electricity Available
- Appliances
- Electric Range, Dishwasher, Refrigerator, Microwave, Disposal, Fire Alarm
- Subdivision
- Prairie Song
- Community Features
- Clubhouse, Pool, Playground, Park, Trail(s)
- School District
- Weld RE-4
- Elementary School
- Grandview
- Middle School
- Ridgeline
- High School
- Windsor
- County
- WELD
- Region
- Windsor
- Zoning
- SFR
- Original List Price
- $535,900
- Taxes Annual
- $4,555
Location
Legal
Information source: Information and Real Estate Services, LLC. Provided for limited non-commercial use only under IRES Rules. © Copyright IRES. Information deemed reliable but not guaranteed by the MLS. The information being provided is for the consumers personal, non-commercial use and may not be used for any purpose other than to identify prospective properties consumer may be interested in purchasing.
Last Updated: Sep 12, 2026 5:42 PM. Source: IRES
Provided By
Listed by Rob Kittle (#IREP11850)
Listing Office: Kittle Real Estate (#IRE37260)