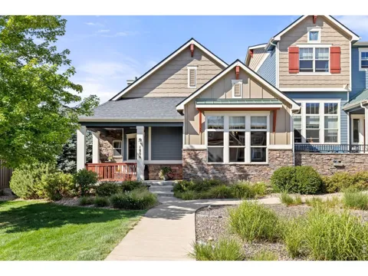
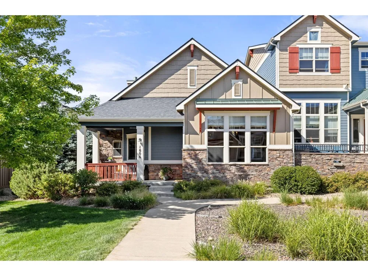
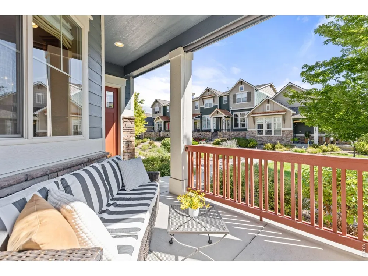
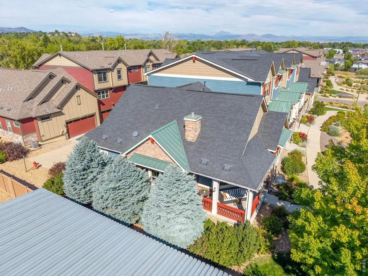
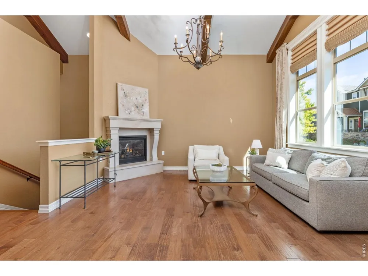
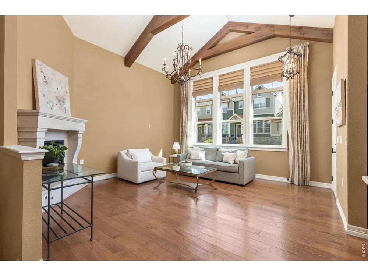
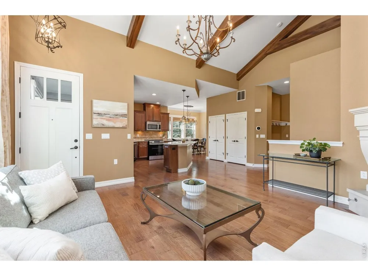
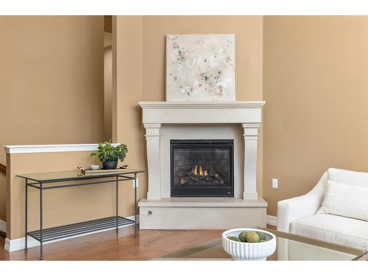
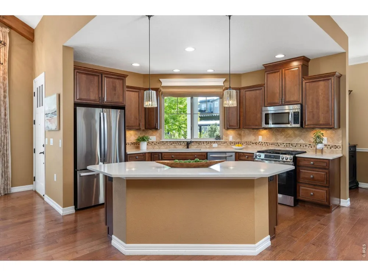
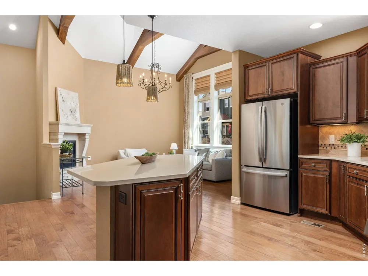
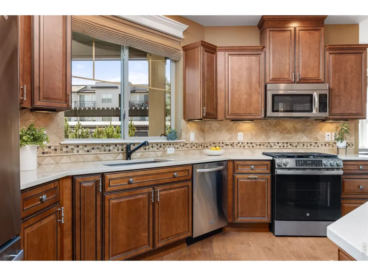
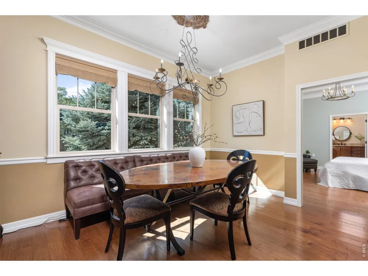
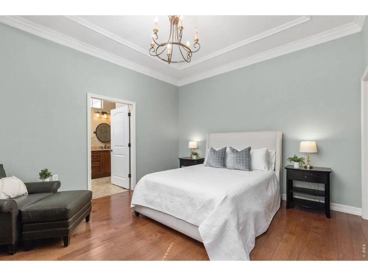
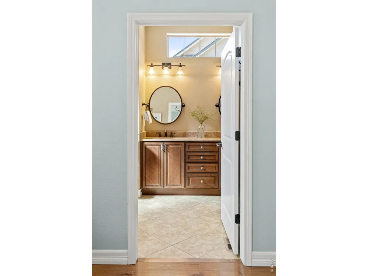
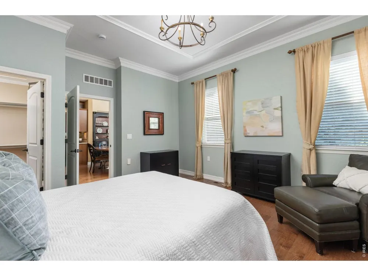
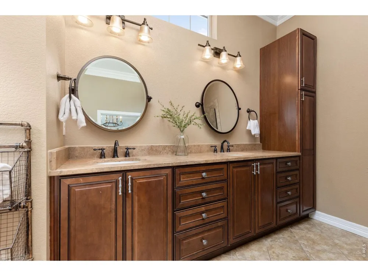
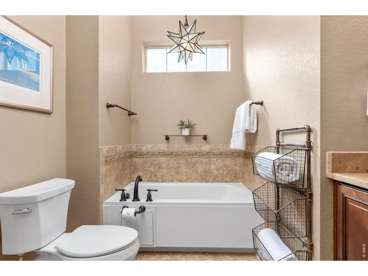
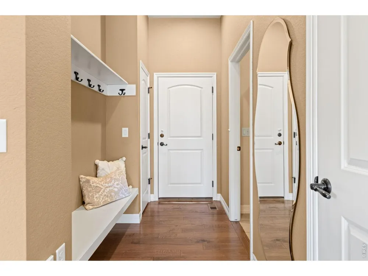
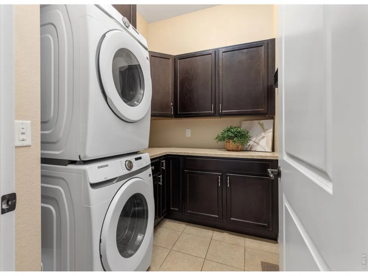
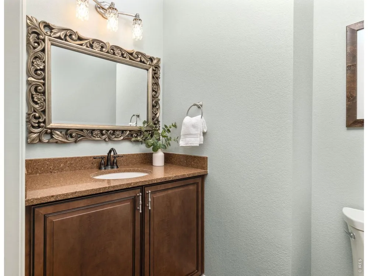
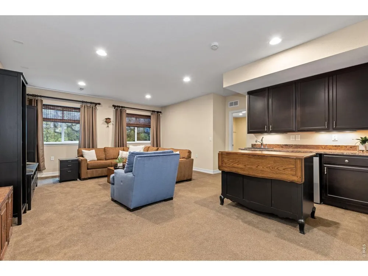
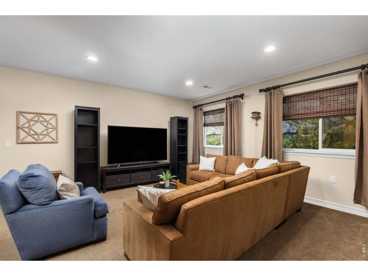
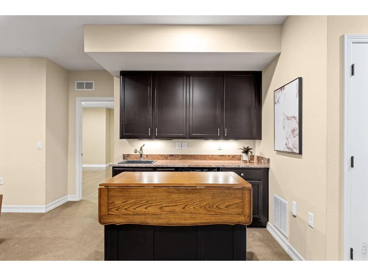
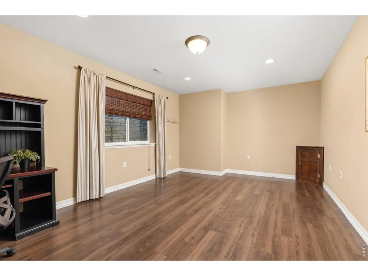
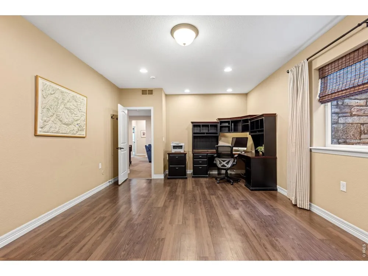
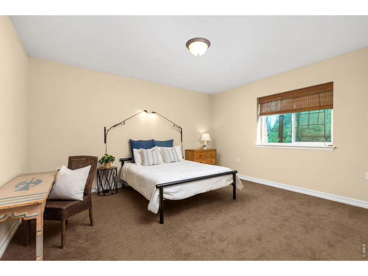
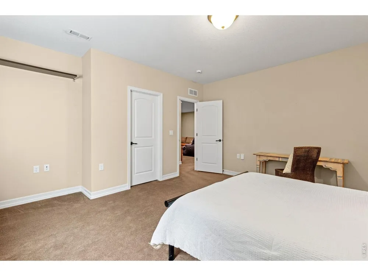
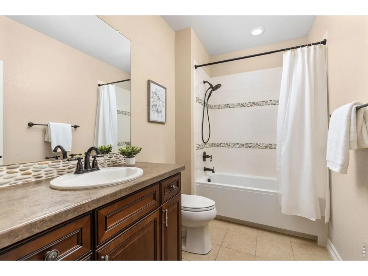
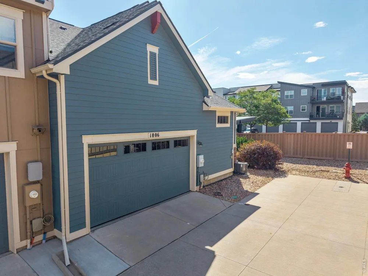
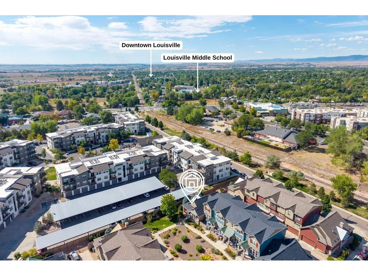
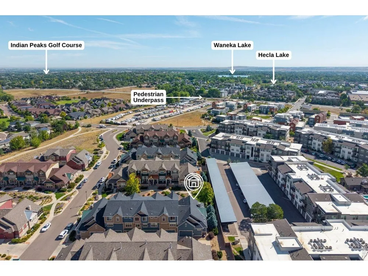
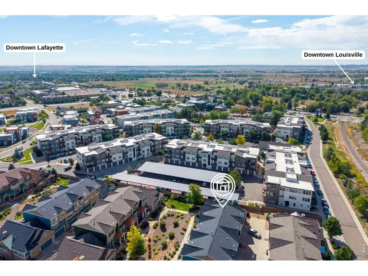
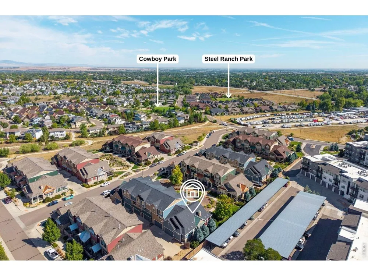
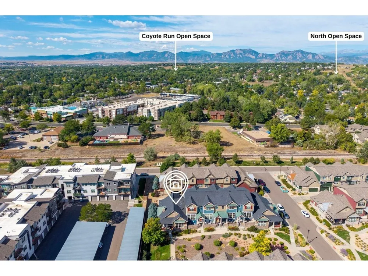
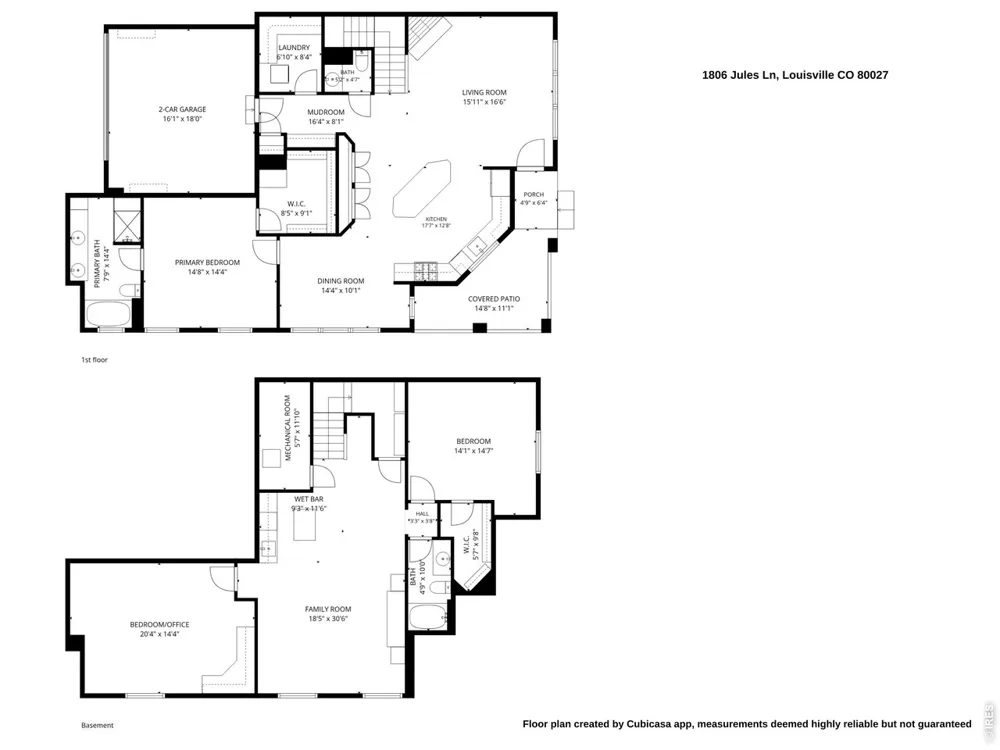
Rare end-unit living offers elevated design, main-level convenience, and low-maintenance living in Louisville's Steel Ranch neighborhood, just minutes from Downtown Louisville, trails, parks, shopping, and dining. An inviting covered front porch with sun shades welcomes you into this townhome's open floor plan featuring sophisticated finishes, soaring vaulted ceilings with exposed wood beams, large windows, engineered wood floors, statement lighting, and an elegant gas fireplace. The kitchen features quartz countertops, a new refrigerator and range (2025), a generous island with seating, and an eat-in dining area. The main-level primary suite offers a refined retreat with crown molding, a tray ceiling, spacious walk-in closet, and five-piece bath. Also on the main level are a laundry room with new washer and dryer (2025), mudroom, powder bath, and attached 2-car garage. Downstairs, the finished lower level features 9-foot ceilings, oversized window wells, a generous family room with wet bar, two additional spacious bedrooms, and a full bath. Some basement furniture may be included.
Property Details
- Interior
- Eat-in Kitchen, Separate Dining Room, Cathedral Ceiling(s), Open Floorplan, Pantry, Walk-In Closet(s), Wet Bar, Washer/Dryer Hoo
- Cooling
- Central Air
- Heating
- Forced Air, Humidity Control
- Cooling Features
- Central Air
- Bedrooms
- 3
- Bathrooms
- 2.5
- Full Baths
- 2
- Half Baths
- 1
- Lot Features
- Corner Lot
- Stories
- 1
- Lot Description
- Corner Lot
- Acres
- 0.058
- Square Feet
- 2608.0
- Lot Size (sqft)
- 2535.0
- Parking Features
- Attached
- Parking Type
- Garage
- Parking Garage Spaces
- 2.0
- Property Type
- Purchase
- Basement
- 1
- Basement Description
- Full, Partially Finished
- Basement Finished
- 1
- Year Built
- 2014
- Roof
- Composition
- Sewer Information
- Public Sewer
- Utility Source
- City
- Utility Features
- Natural Gas Available, Electricity Available
- Appliances
- Gas Range, Dishwasher, Refrigerator, Bar Fridge, Washer, Dryer, Microwave, Some Furniture
- Subdivision
- Steel Ranch
- School District
- Boulder Valley Dist RE2
- Elementary School
- Louisville
- Middle School
- Louisville
- High School
- Monarch
- County
- BOULDER
- Region
- Louisville
- Zoning
- Townhome
- Original List Price
- $799,000
- Taxes Annual
- $6,773
- HOA
- 1
- HOA Fees
- 450.0
Location
Legal
Information source: Information and Real Estate Services, LLC. Provided for limited non-commercial use only under IRES Rules. © Copyright IRES. Information deemed reliable but not guaranteed by the MLS. The information being provided is for the consumers personal, non-commercial use and may not be used for any purpose other than to identify prospective properties consumer may be interested in purchasing.
Last Updated: Sep 13, 2026 12:07 AM. Source: IRES
Provided By
Listed by E and L Team (#IRETM0294)
Listing Office: RE/MAX Elevate - Erie (#IRE38916)