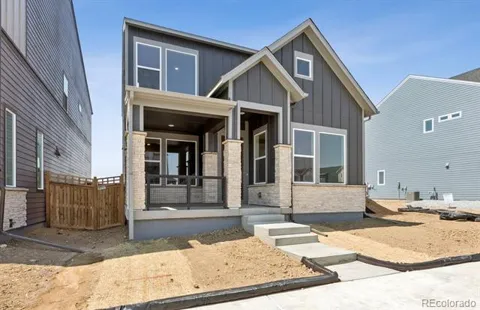
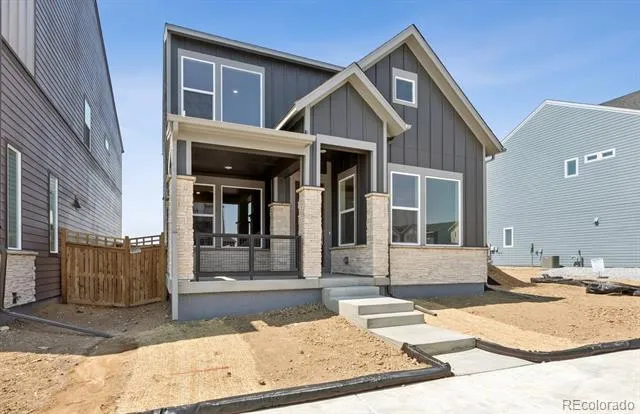
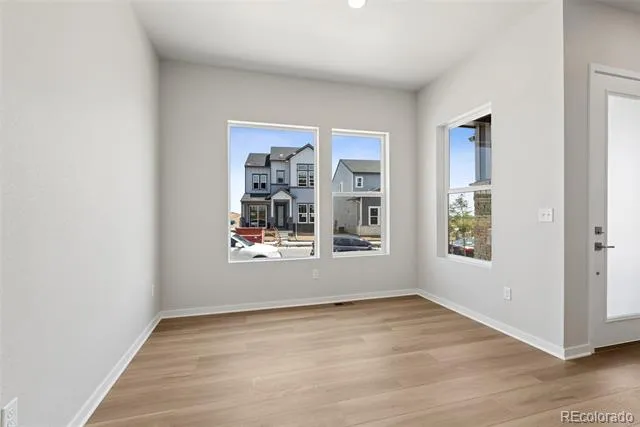
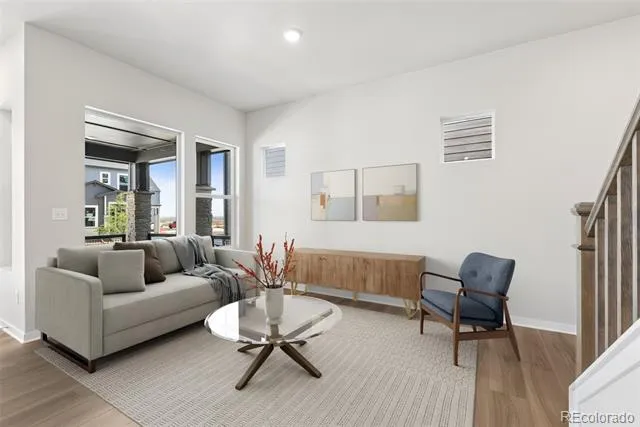
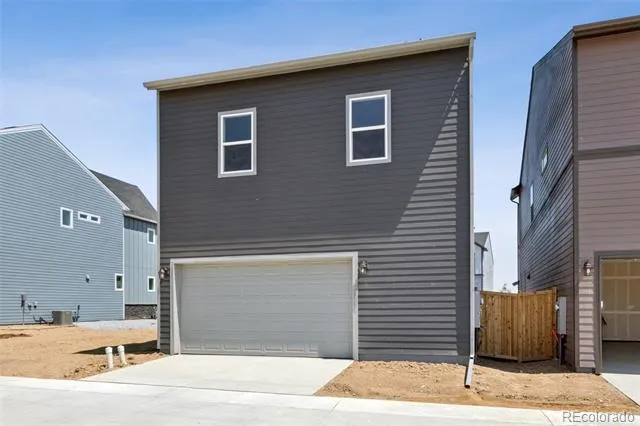
Imagine starting your mornings on a charming front porch, coffee in hand, as the neighborhood comes to life around you. This beautifully designed new construction home in Baseline blends modern style, thoughtful spaces, and everyday comfort.
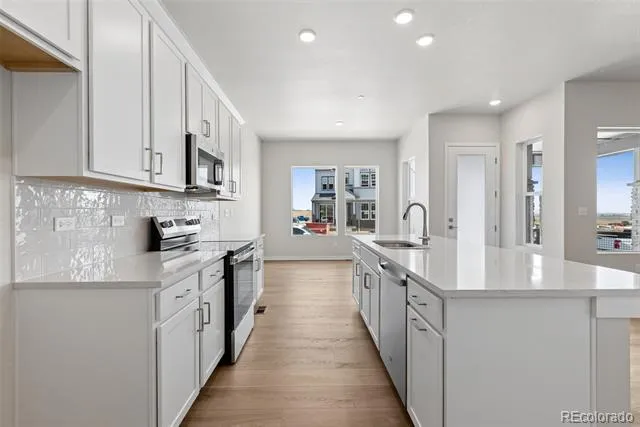
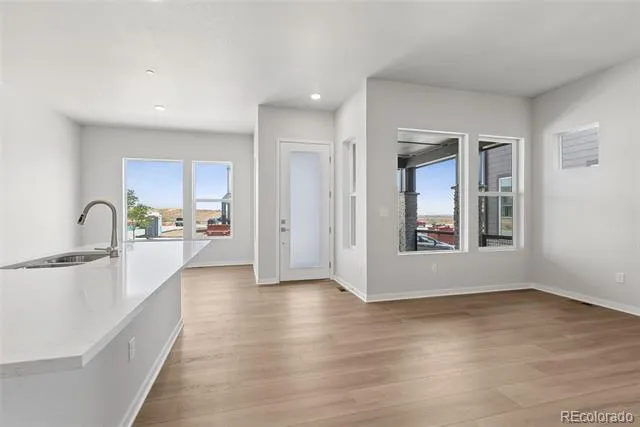
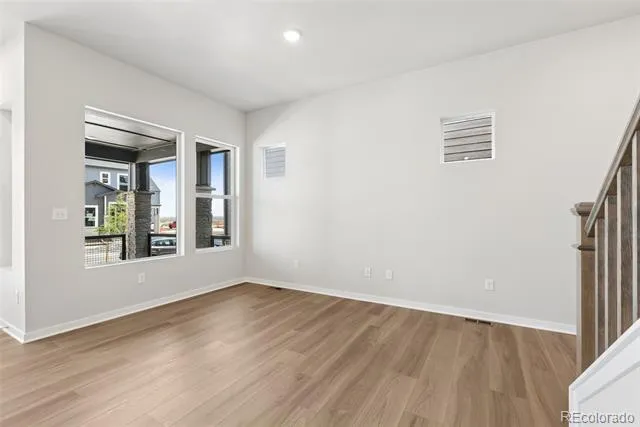
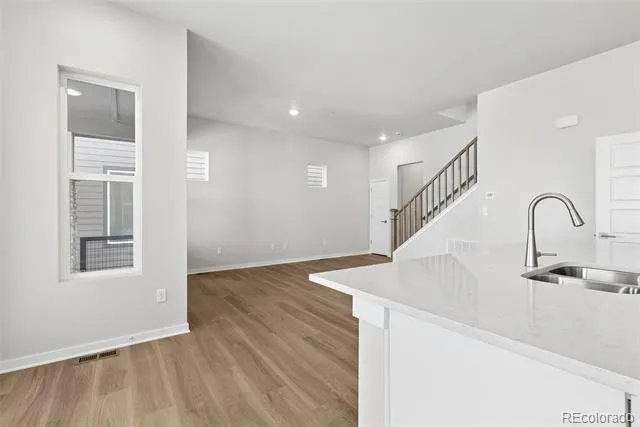
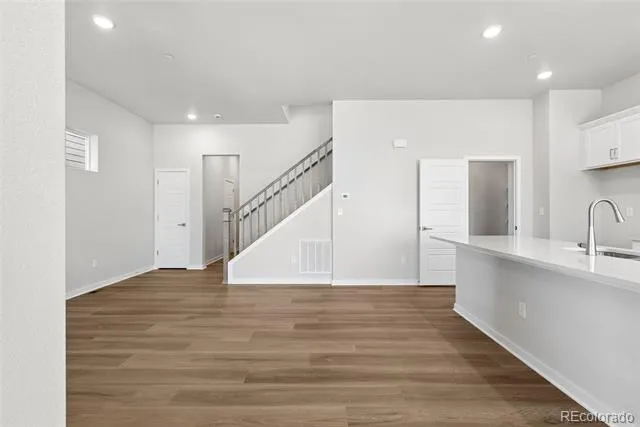
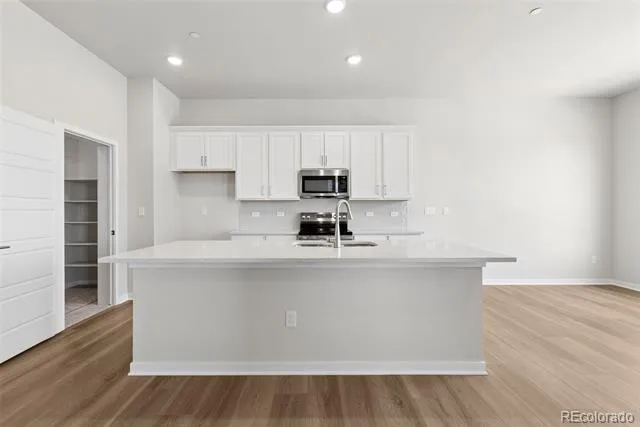
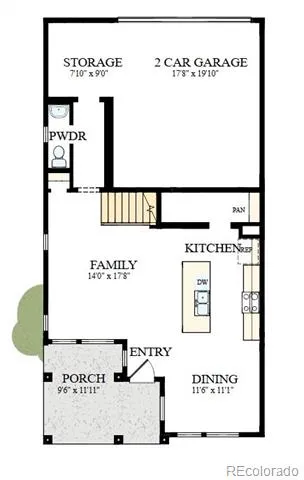
Step inside to an open and inviting first floor where the kitchen, dining area, and family room flow seamlessly together—perfect for everything from busy weekday mornings to weekend gatherings with friends and family. The kitchen shines with the Alpine Design Package, featuring bright white cabinetry, quartz countertops, designer flooring, and a fresh, modern color palette that creates a light and airy feel throughout the home. A convenient powder bath and a spacious 2-car alley-load garage with extra storage complete the first level.
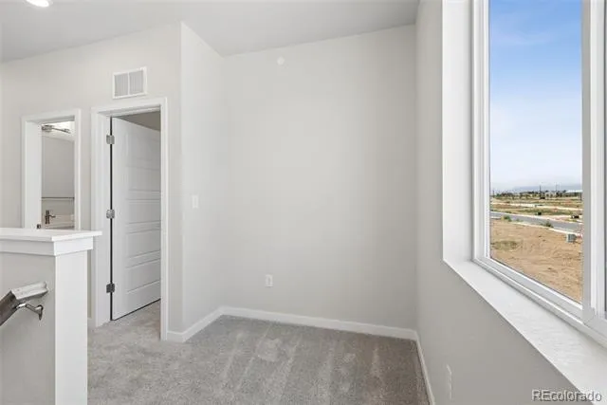
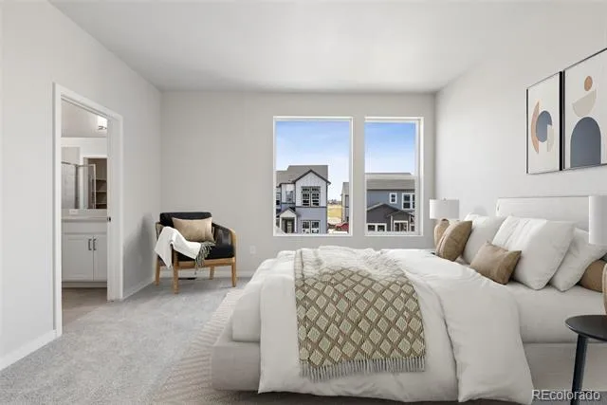
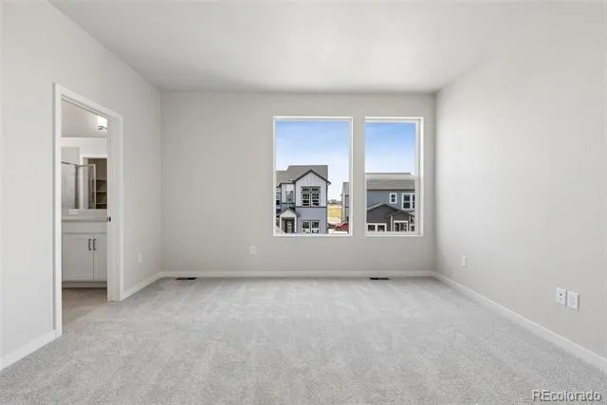
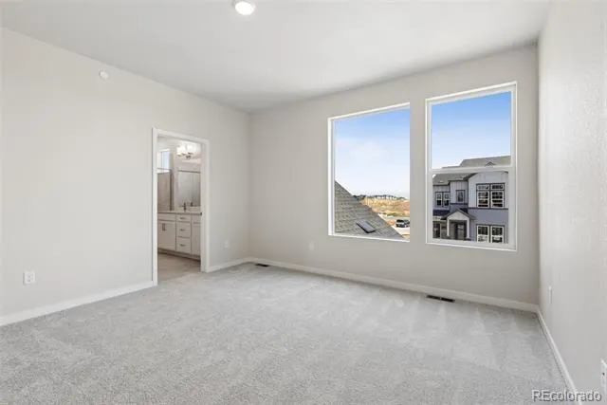
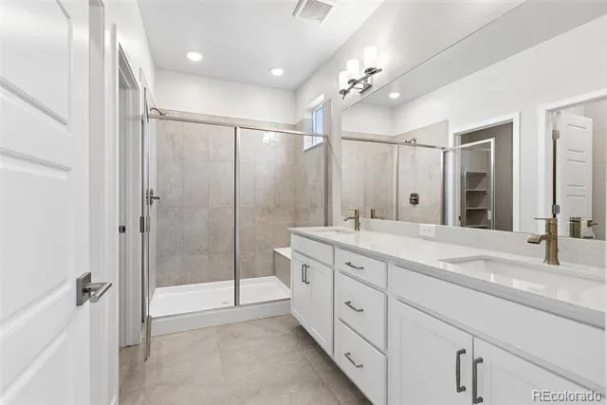
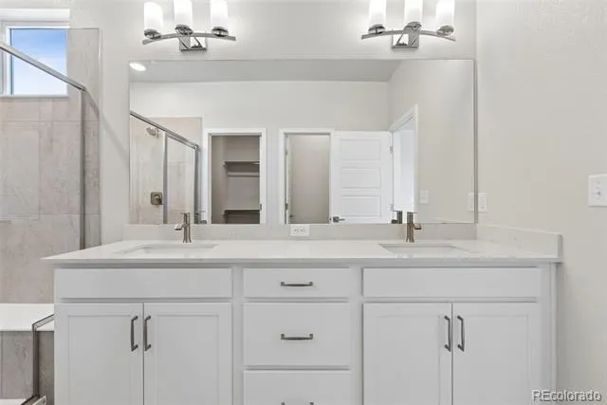
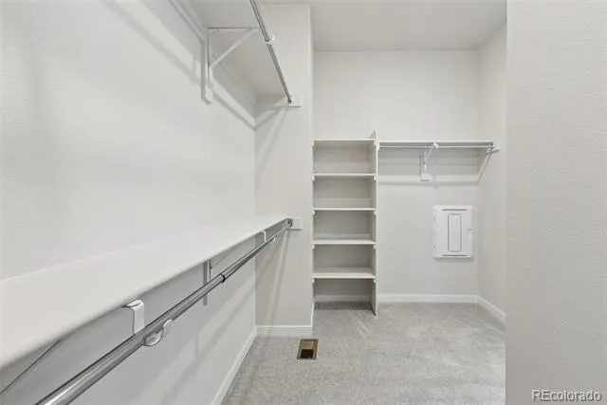
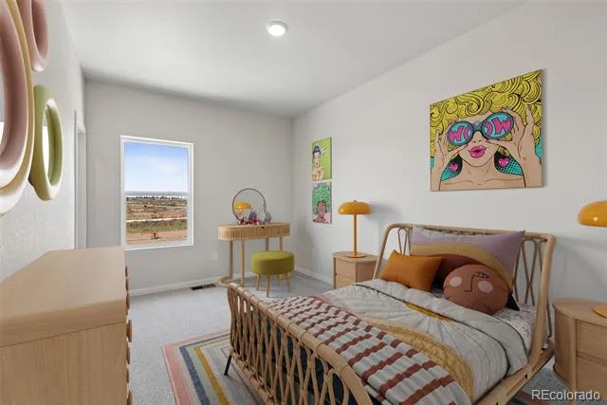
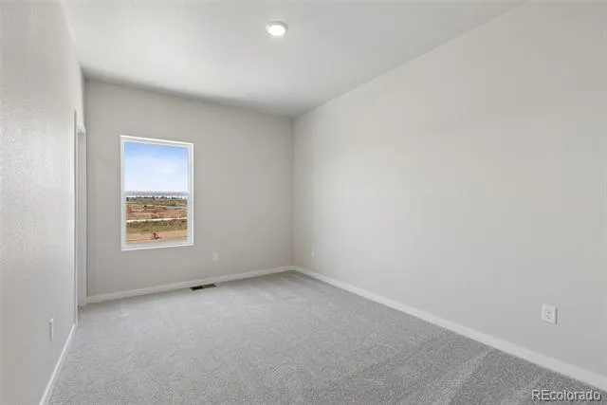
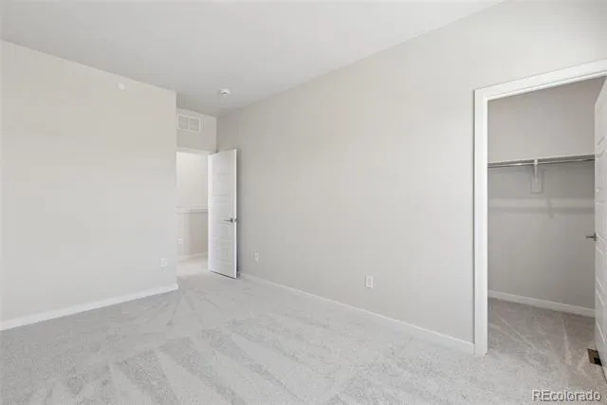
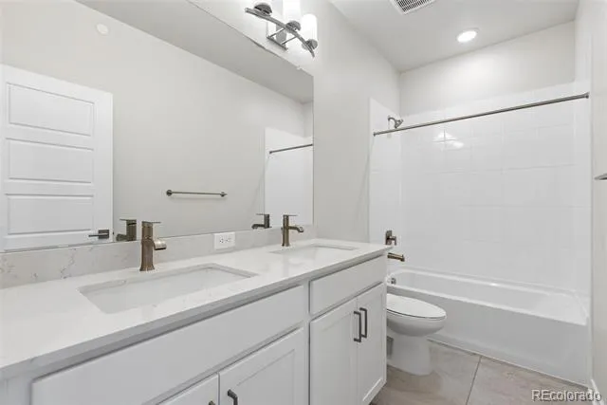
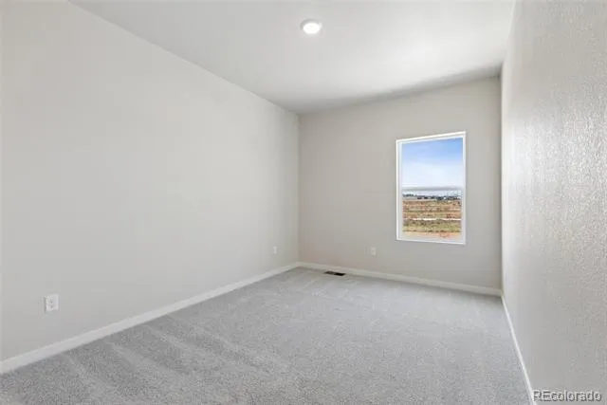
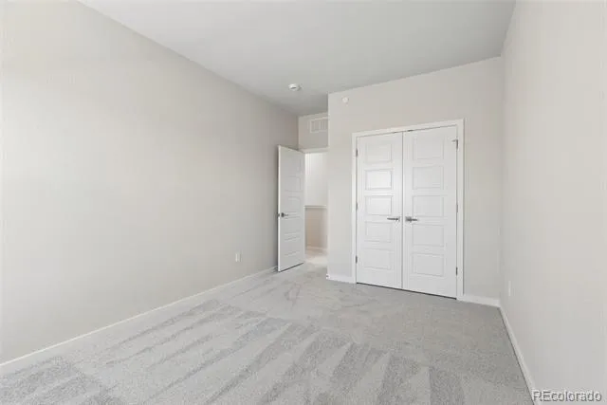
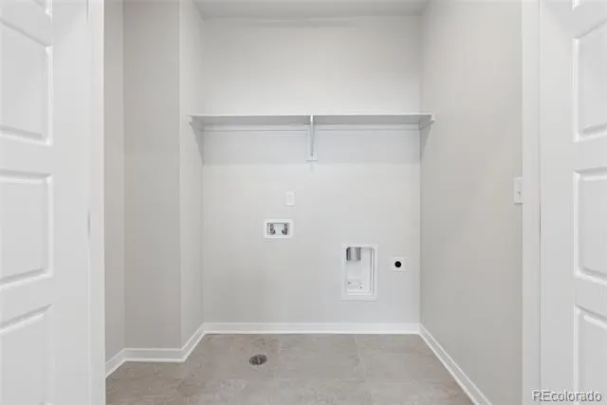
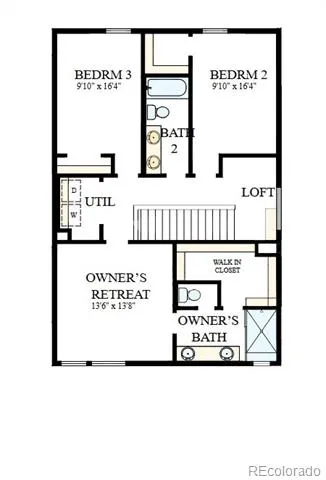
Upstairs, you'll find a private Owner’s Retreat designed for relaxation at the end of the day, along with two secondary bedrooms that offer flexibility for family, guests, or a home office. The secondary bathroom has been upgraded with a second sink, making busy mornings easier for everyone. The nearby utility room adds convenience exactly where you need it. Open handrails along the staircase enhance the home's contemporary design and create an even brighter, more open atmosphere.
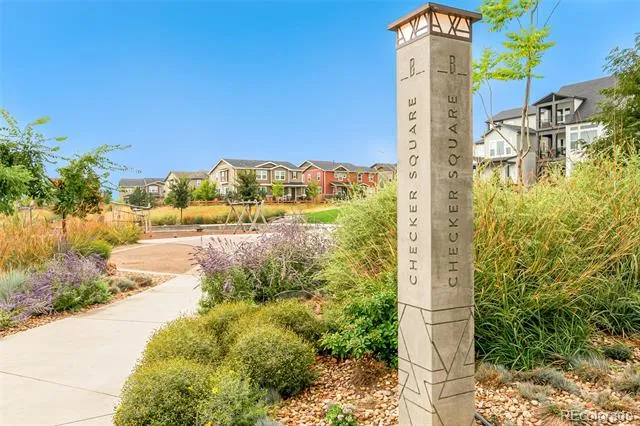
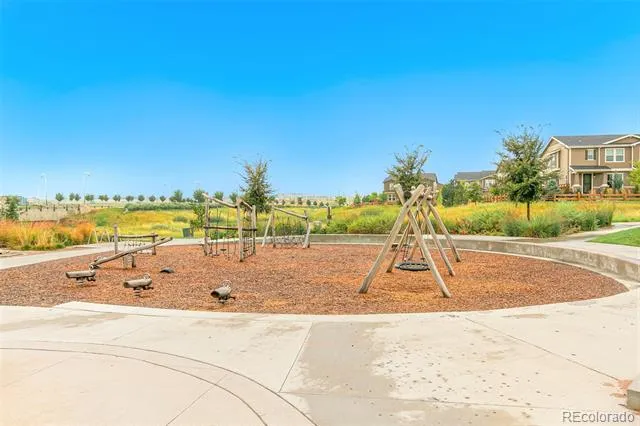
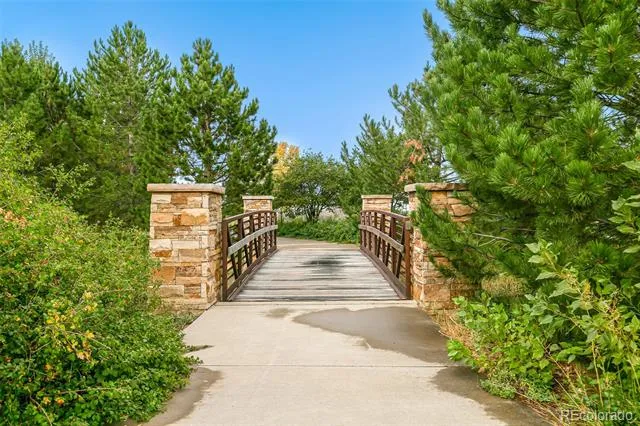
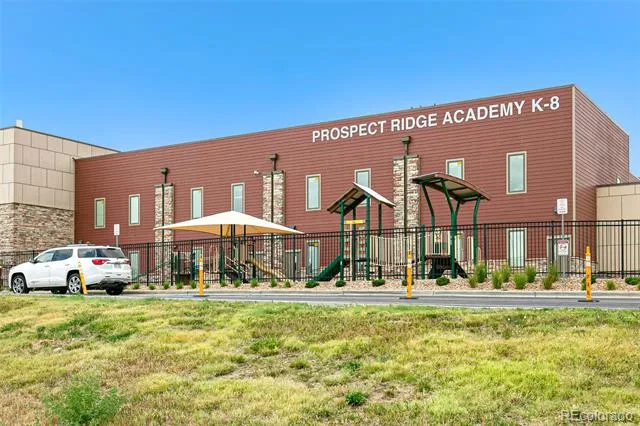
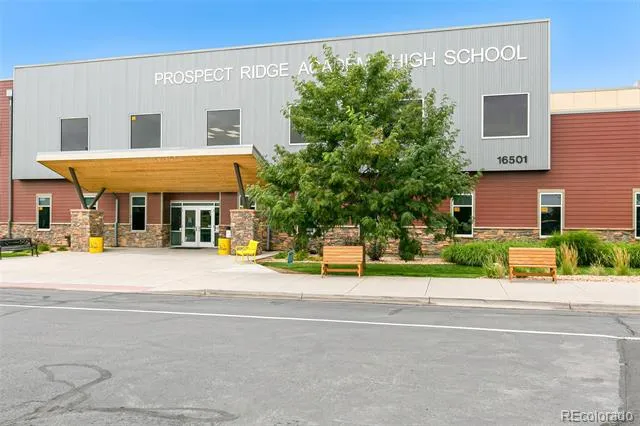
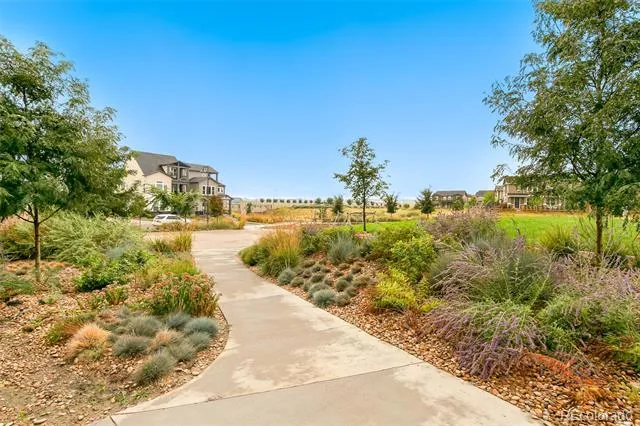
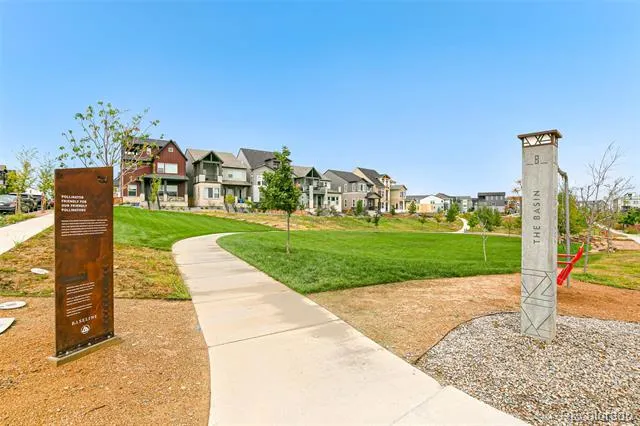
Beyond your front door, Baseline offers a lifestyle you'll love. Explore miles of parks and trails, connect with neighbors in thoughtfully designed gathering spaces, and look forward to the future Center Street district featuring retail, dining, and entertainment. With convenient access to both Denver and Boulder, commuting and weekend adventures are always within reach.
This is more than a new home—it's an opportunity to enjoy modern living in one of the area's most exciting master-planned communities. Come experience Baseline for yourself and discover why this home is the perfect place to put down roots.
Property Details
- Interior
- Radon Mitigation System
- Cooling
- Central Air
- Heating
- Forced Air, Natural Gas
- Cooling Features
- Central Air
- Bedrooms
- 3
- Bathrooms
- 2.25
- Full Baths
- 1
- Half Baths
- 1
- 3/4 Baths
- 1
- Stories
- 2
- Acres
- 0.058
- Square Feet
- 1773
- Lot Size (sqft)
- 2539.0
- Parking Spaces
- 2
- Parking Type
- Garage
- Parking Garage Spaces
- 2
- Property Type
- Purchase
- Basement
- 1
- Basement Description
- Crawl Space
- Year Built
- 2026
- Roof
- Composition
- Sewer Information
- Public Sewer
- Utility Source
- Public
- Appliances
- Dishwasher, Disposal, Microwave, Range, Tankless Water Heater
- Subdivision
- Baseline
- School District
- Adams 12 5 Star Schl
- Elementary School
- Thunder Vista
- Middle School
- Thunder Vista
- High School
- Legacy
- County
- Broomfield
- Region
- Broomfield
- Taxes Annual
- $0
- HOA
- 1
- HOA Fees
- 243
Location
Legal
Based on information submitted to the MLS GRID as of 2026-09-13 01:07:38 UTC. All data is obtained from various sources and may not have been verified by broker or MLS GRID. Supplied Open House information is subject to change without notice. All information should be independently reviewed and verified for accuracy. Properties may or may not be listed by the office/agent presenting the information.
Last Updated: Sep 13, 2026 1:07 AM. Source: RECOLORADO
Provided By
Listed by Jerry Sanden (#d4fe3b51e377795f6c2f94601028c623), jerry.sanden@gmail.com,719-472-4
Listing Office: House Hunters, LLC
Legal Notice
This publication is designed to provide information with regard to the subject matter covered. It is displayed with the understanding that the publisher and authors are not engaged in rendering real estate, legal, accounting, tax, or other professional services and that the publisher and authors are not offering such advice in this publication. If real estate, legal, or other expert assistance is required, the services of a competent, professional person should be sought.
The information contained in this publication is subject to change without notice. METROLIST, INC., DBA RECOLORADO MAKES NO WARRANTY OF ANY KIND WITH REGARD TO THIS MATERIAL, INCLUDING, BUT NOT LIMITED TO, THE IMPLIED WARRANTIES OF MERCHANTABILITY AND FITNESS FOR A PARTICULAR PURPOSE. METROLIST, INC., DBA RECOLORADO SHALL NOT BE LIABLE FOR ERRORS CONTAINED HEREIN OR FOR ANY DAMAGES IN CONNECTION WITH THE FURNISHING, PERFORMANCE, OR USE OF THIS MATERIAL.
Buyer Agency Compensation
The listing broker’s offer of compensation is made only to participants of the MLS where the listing is filed.