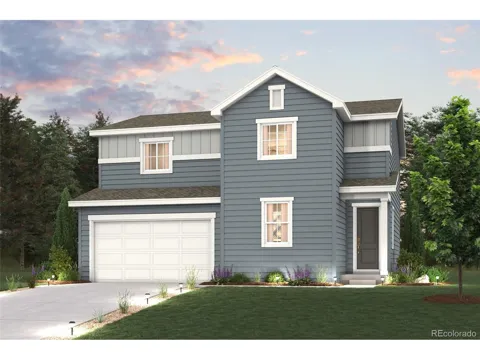
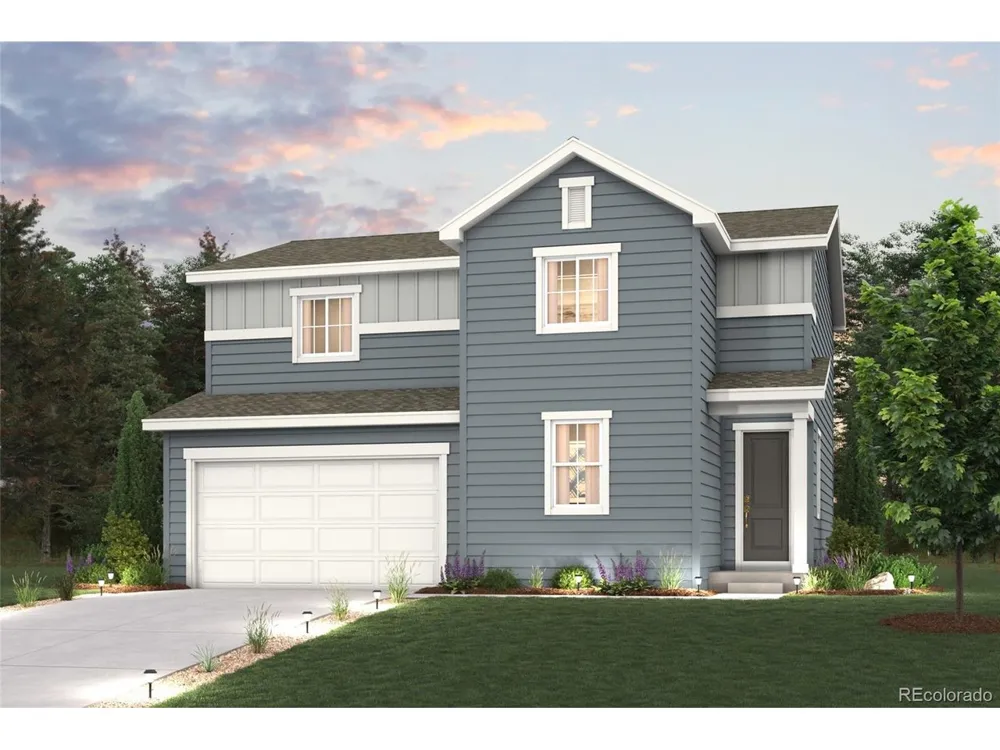
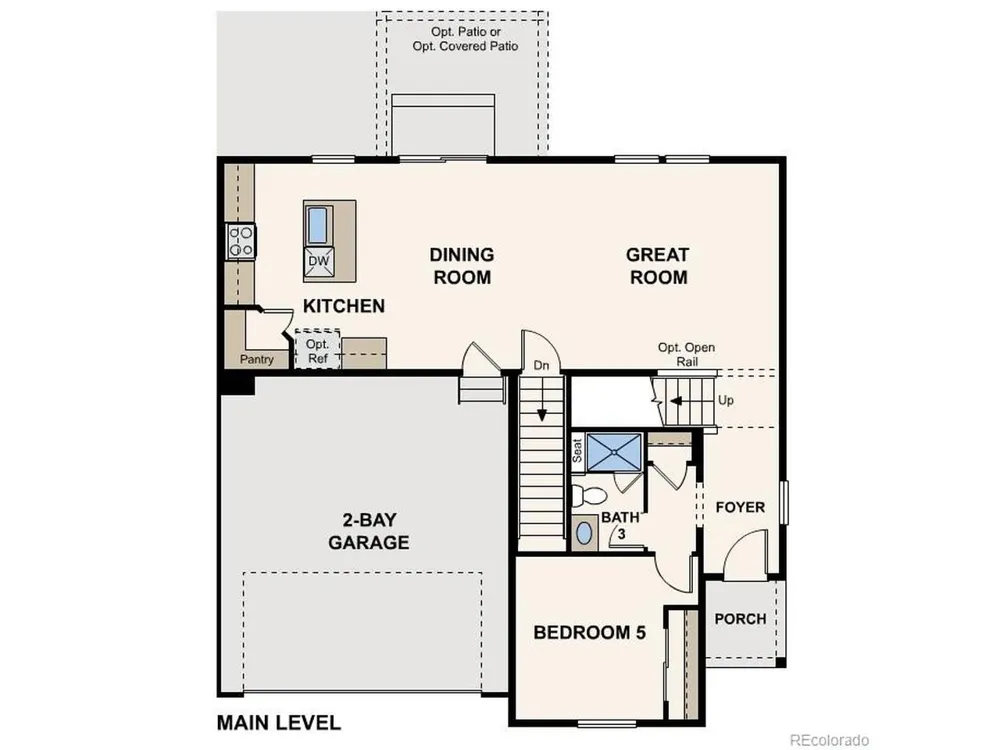
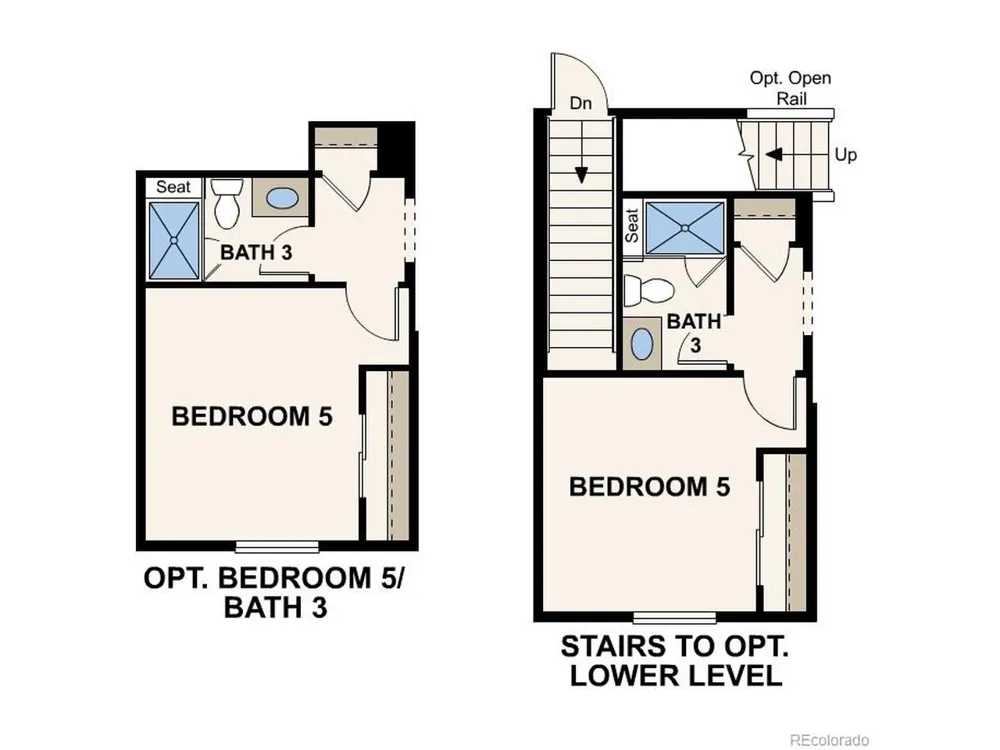
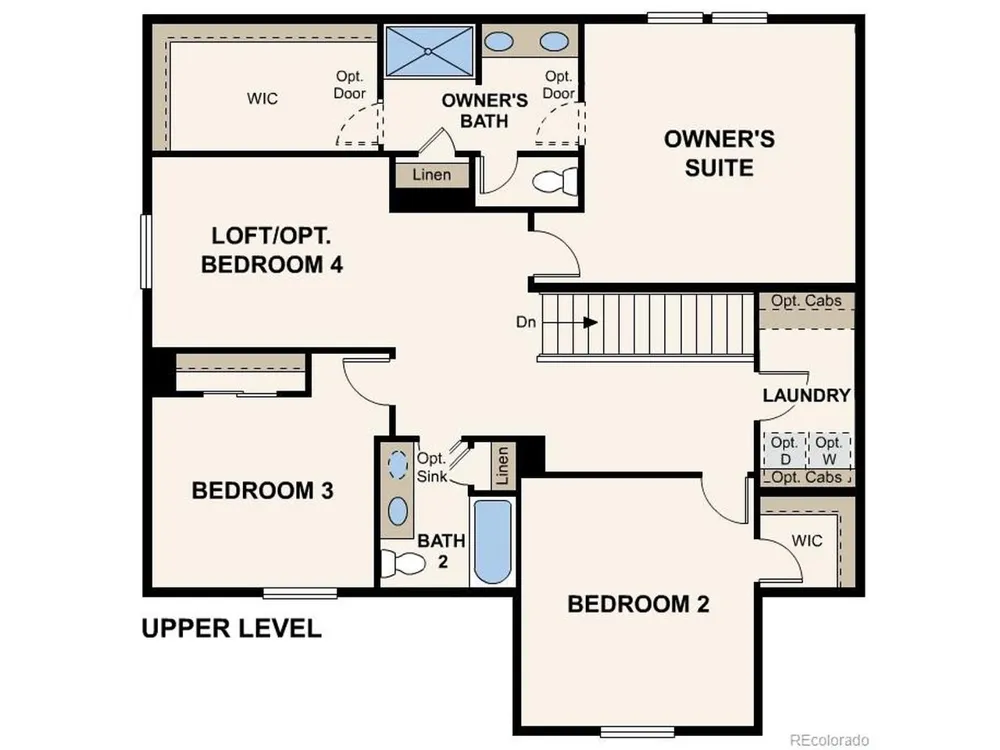
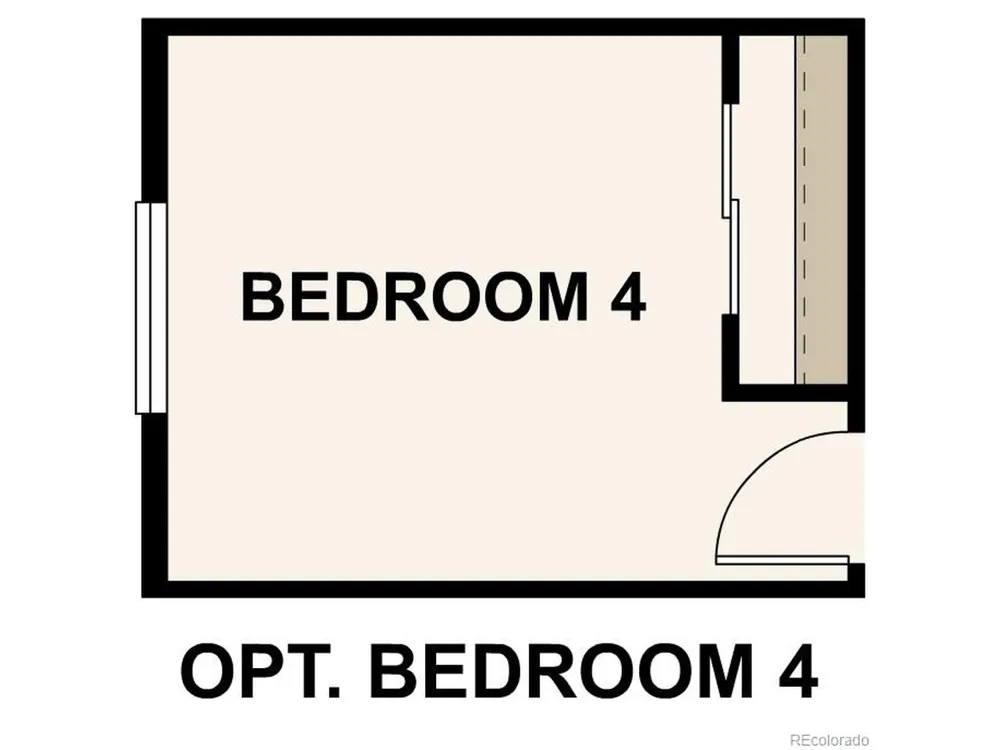
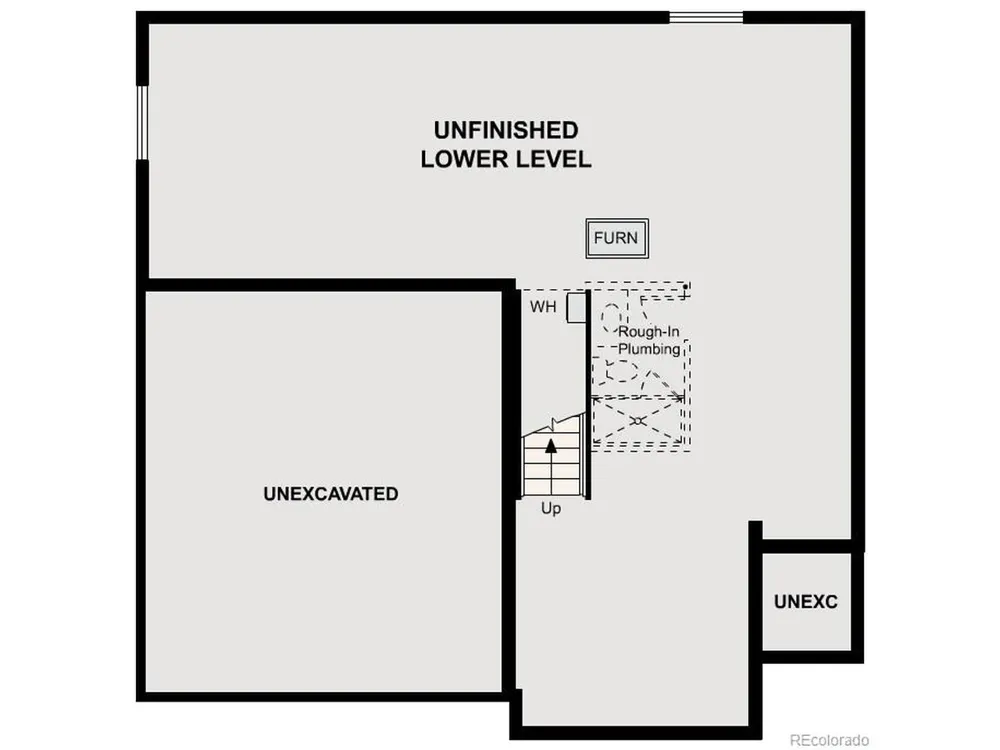
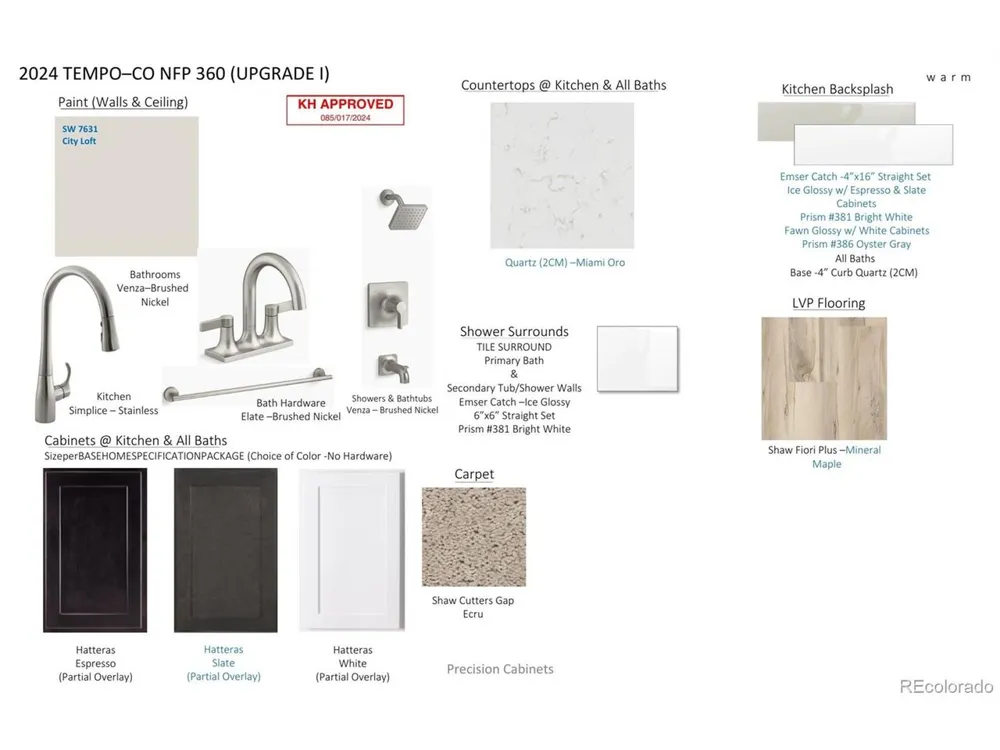
Discover your dream home at Bella Vista! At the heart of the Powell plan, a well-appointed kitchen with a center island overlooks a spacious dining and great room area-boasting plenty of space for entertaining with direct access to the backyard. Additional main-floor highlights include a bedroom and full bath off the foyer. Heading upstairs, you'll find a versatile loft with access to two secondary bedrooms-one with a walk-in closet-a full hall bath, and a lavish owner's suite with a sprawling walk-in closet and attached bath
Additional home highlights include quartz countertops, soft-close kitchen cabinets, and a covered patio.
Renderings and model photos are provided for representational purposes only and may not depict this exact property. Contact the builder for specifics on this property.
Property Details
- Interior
- Pantry, Walk-In Closet(s), Kitchen Island
- Cooling
- Central Air
- Heating
- Forced Air
- Cooling Features
- Central Air
- Bedrooms
- 3
- Bathrooms
- 2.5
- Full Baths
- 2
- Half Baths
- 1
- Stories
- 2
- Acres
- 0.118
- Square Feet
- 2275.0
- Lot Size (sqft)
- 5121.0
- Parking Features
- Attached
- Parking Type
- Garage
- Parking Garage Spaces
- 2.0
- Property Type
- Purchase
- Basement
- 1
- Basement Description
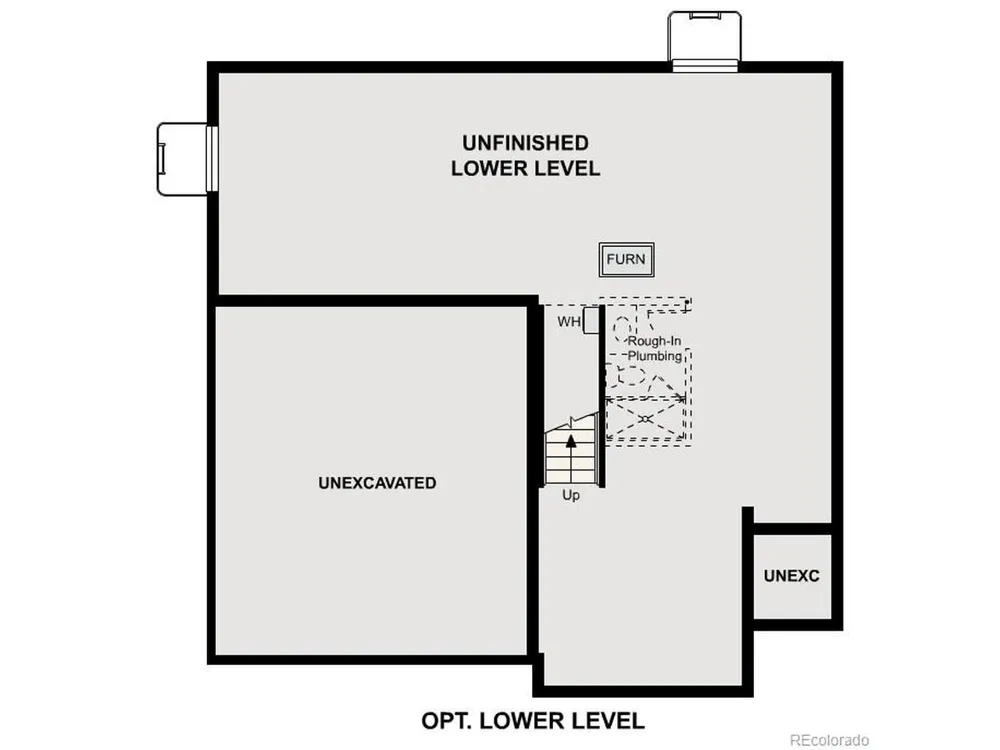
- Full, Unfinished
- Basement Finished
- 1
- Year Built
- 2026
- Roof
- Fiberglass
- Sewer Information
- Public Sewer
- Utility Source
- City
- Utility Features
- Natural Gas Available
- Appliances
- Dishwasher, Microwave, Disposal, Fire Alarm
- Subdivision
- Bella Vista
- School District
- Weld County School District RE-3J
- Elementary School
- Lochbuie
- Middle School
- Weld Central
- High School
- Weld Central
- County
- WELD
- Region
- Lochbuie
- Original List Price
- $529,990
- Taxes Annual
- $45
- HOA
- 1
- HOA Fees
- 33.0
Location
Legal
Information source: Information and Real Estate Services, LLC. Provided for limited non-commercial use only under IRES Rules. © Copyright IRES. Information deemed reliable but not guaranteed by the MLS. The information being provided is for the consumers personal, non-commercial use and may not be used for any purpose other than to identify prospective properties consumer may be interested in purchasing.
Last Updated: Sep 13, 2026 12:07 AM. Source: IRES
Provided By
Listed by TEAM KAMINSKY (#IRE13178T)
Listing Office: Landmark Residential Brokerage (#IRE400020806)