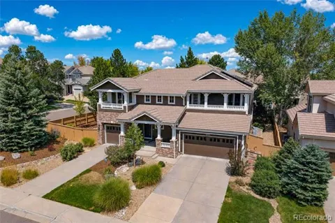
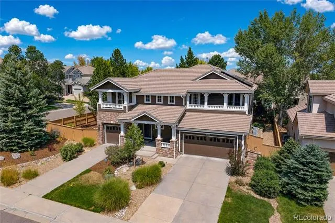
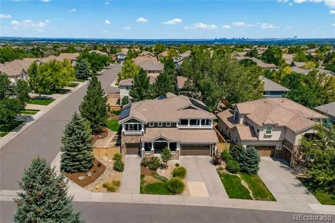
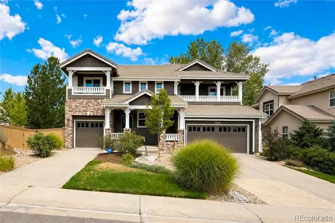
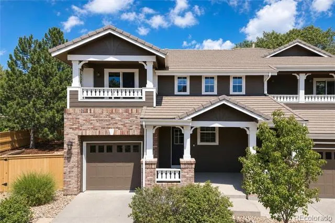
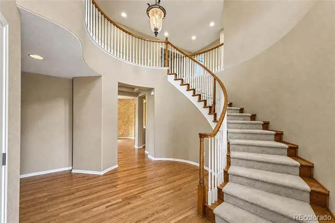
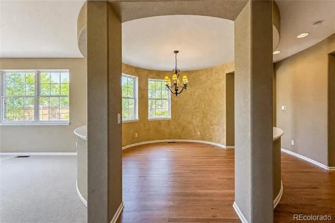
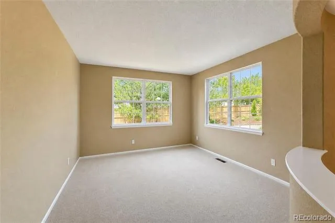
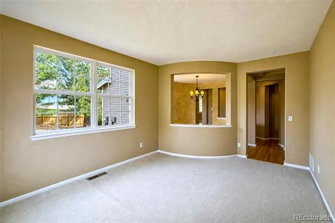
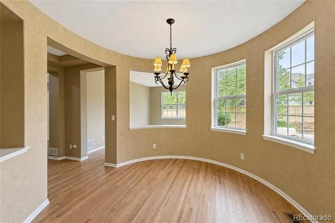
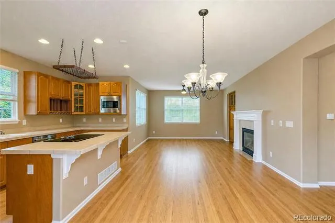
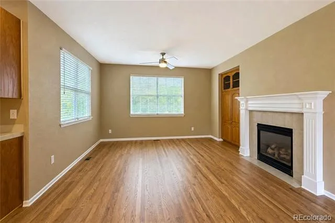
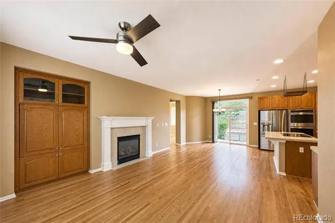
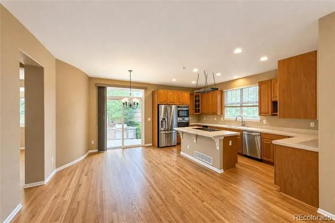
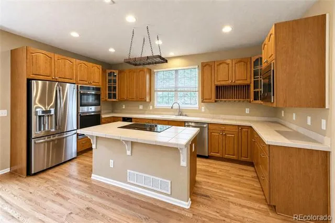
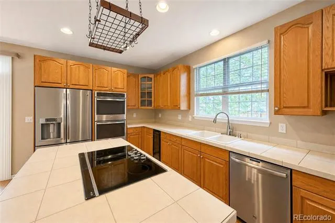
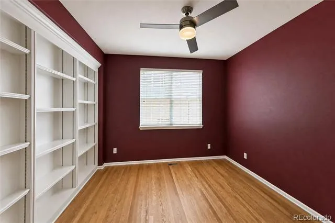
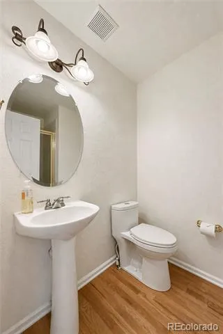
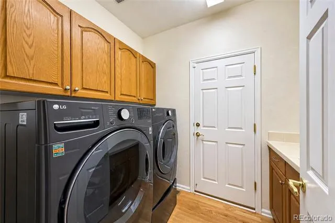
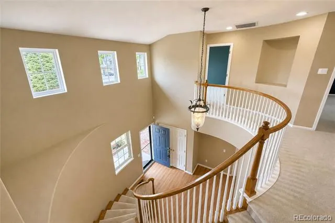
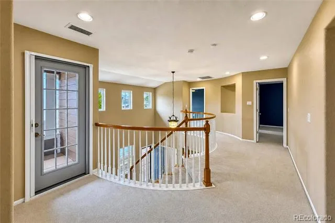
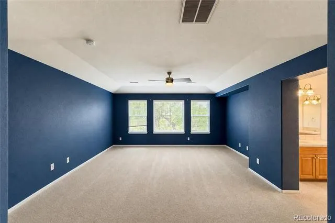
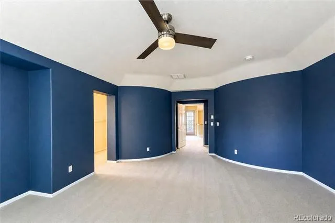
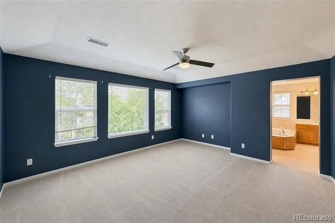
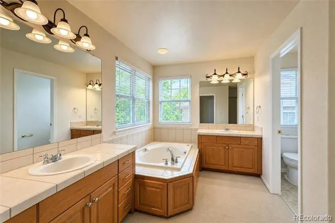
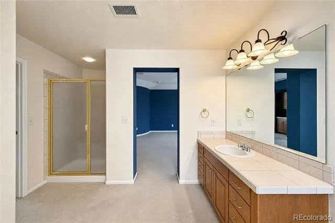
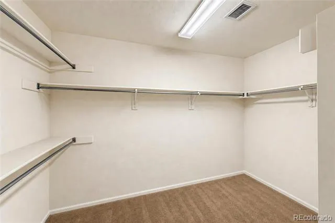
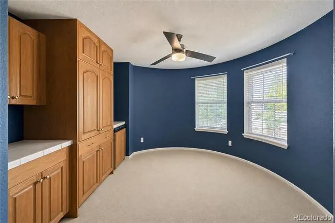
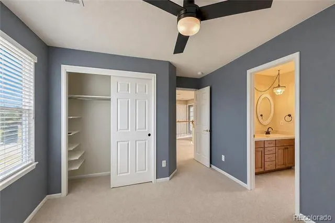
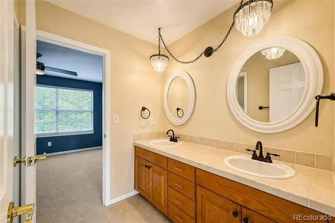
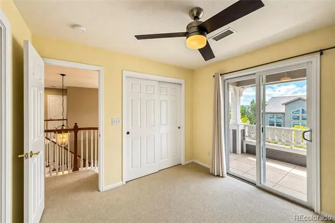
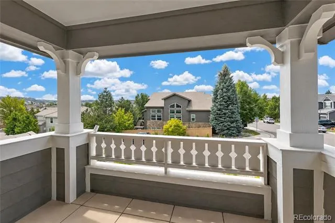
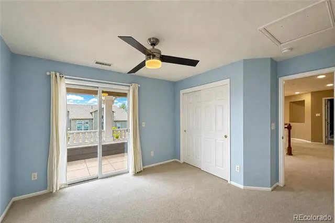
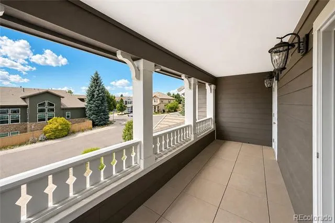
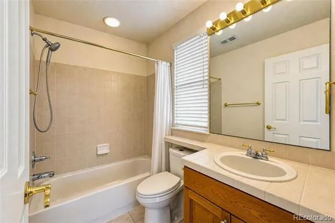
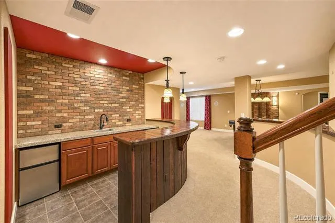
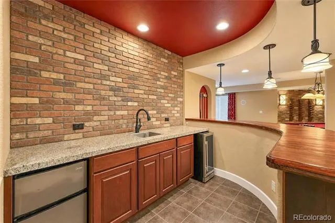
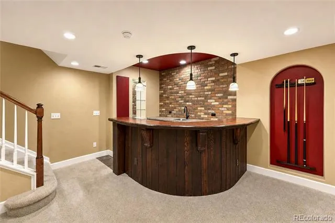
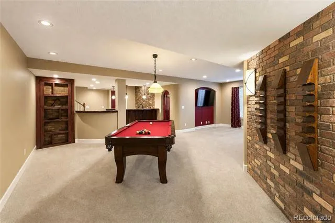
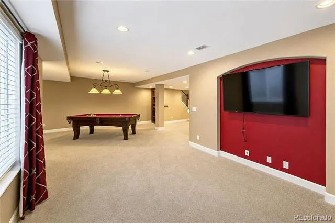
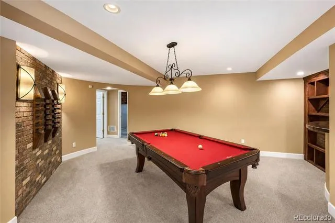
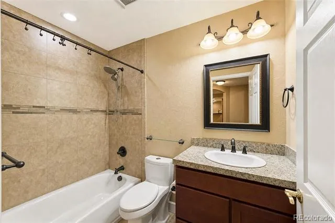
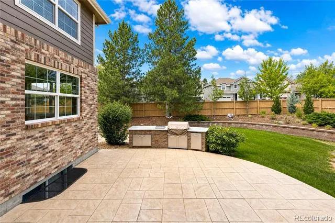
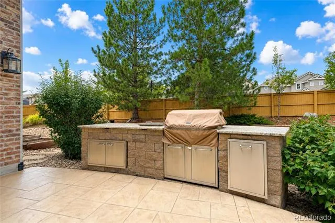
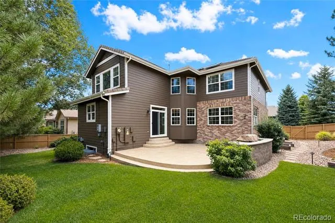
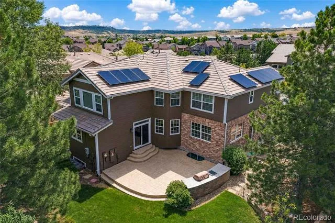
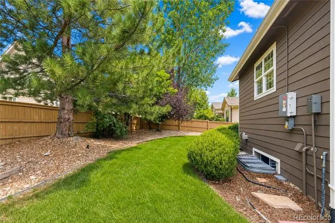
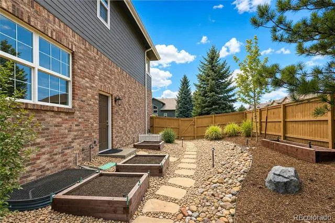
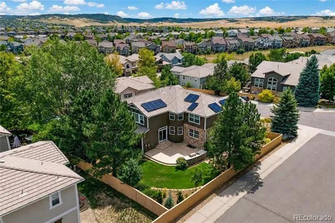
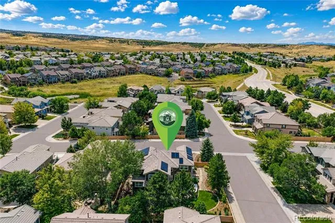
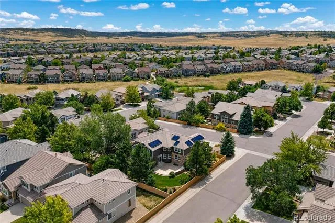
Don't miss the opportunity to see this wonderful 4-bedroom, 5-bathroom, 2-story home in the popular Firelight subdivision of Highlands Ranch. Offering 4,351 total square feet, including 4,193 finished square feet, this spacious home features an open floor plan, vaulted ceilings, and an inviting sense of space that flows throughout. The main level includes a living room, formal dining room, ¾ bathroom, private den, family room with gas-log fireplace, utility room, and convenient access to both the single- and double-car garages. The gourmet kitchen offers abundant counter and cabinet space, a large island with cooktop and seating, and stainless-steel GE appliances, serving as a central gathering space that connects seamlessly to the main living areas. A cascading staircase leads to the upper level with three generously sized bedrooms and three full bathrooms, including one bedroom with a private full bath and another with access to a 6' x 10' covered balcony. The spacious primary suite is a true retreat with a 5-piece bath, walk-in closet, and private sitting room with built-in TV cabinet and mini refrigerator. The upper level also features an impressive 6' x 20' covered balcony for outdoor relaxation. The finished basement expands the living space with a wet bar, mini refrigerator, wine cooler, full bathroom, and a 10' x 16' storage area, with a flat-screen TV and pool table included for entertaining. Just off the kitchen, the large professionally landscaped backyard offers a spacious patio with built-in BBQ, perfect for outdoor living. Recent updates include a freshly painted kitchen, new main-floor baseboard paint, and refinished hardwood floors. A fully paid solar panel system provides energy savings and added value. Conveniently located near Southridge Recreation Center, parks, trails, schools, shopping, dining, and major highways, this home offers an exceptional combination of space, comfort, and location.
Property Details
- Interior
- Built-in Features, Ceiling Fan(s), Eat-in Kitchen, Five Piece Bath, High Ceilings, High Speed Internet, Jack & Jill Bath, Kitche
- Fireplaces
- 1
- Cooling
- Central Air
- Heating
- Forced Air, Natural Gas, Solar
- Cooling Features
- Central Air
- Bedrooms
- 4
- Bathrooms
- 4.75
- Full Baths
- 4
- 3/4 Baths
- 1
- Lot Features
- Corner Lot, Landscaped, Level, Many Trees, Sprinklers In Front, Sprinklers In Rear
- Stories
- 2
- Lot Description
- Corner Lot, Landscaped, Level, Many Trees, Sprinklers In Front, Sprinklers In Rear
- Exterior Features
- Balcony, Barbecue, Gas Grill, Lighting, Private Yard
- Exterior Materials
- Balcony, Barbecue, Gas Grill, Lighting, Private Yard
- Pool Shared
- 1
- Acres
- 0.232
- Square Feet
- 4193
- Lot Size (sqft)
- 10106.0
- Parking Features
- Concrete, Finished, Lighted, Storage
- Parking Spaces
- 3
- Parking Type
- Garage
- Parking Garage Spaces
- 3
- Property Type
- Purchase
- Style
- Contemporary
- Basement
- 1
- Basement Description
- Crawl Space, Finished, Partial, Sump Pump
- Basement Finished
- 1
- Year Built
- 2003
- Foundation
- Concrete Perimeter
- Roof
- Shake
- Sewer Information
- Public Sewer
- Utility Source
- Public
- Utility Features
- Electricity Connected, Internet Access (Wired), Natural Gas Connected, Phone Connected
- Appliances
- Bar Fridge, Cooktop, Dishwasher, Disposal, Double Oven, Dryer, Gas Water Heater, Microwave, Refrigerator, Self Cleaning Oven, Su
- Subdivision
- Highlands Ranch
- School District
- Douglas RE-1
- Elementary School
- Heritage
- Middle School
- Mountain Ridge
- High School
- Mountain Vista
- County
- Douglas
- Region
- Littleton
- Zoning
- PUD
- Taxes Annual
- $5,719
- HOA
- 1
- HOA Fees
- 174
Location
Legal
Based on information submitted to the MLS GRID as of 2026-09-12 20:22:37 UTC. All data is obtained from various sources and may not have been verified by broker or MLS GRID. Supplied Open House information is subject to change without notice. All information should be independently reviewed and verified for accuracy. Properties may or may not be listed by the office/agent presenting the information.
Last Updated: Sep 12, 2026 8:22 PM. Source: RECOLORADO
Provided By
Listed by David Savoie (#ca3d5b399fe31aa67444544e16c962b9), RMASAVOIE@GMAIL.COM,303-570-1201
Listing Office: RE/MAX Alliance
Legal Notice
This publication is designed to provide information with regard to the subject matter covered. It is displayed with the understanding that the publisher and authors are not engaged in rendering real estate, legal, accounting, tax, or other professional services and that the publisher and authors are not offering such advice in this publication. If real estate, legal, or other expert assistance is required, the services of a competent, professional person should be sought.
The information contained in this publication is subject to change without notice. METROLIST, INC., DBA RECOLORADO MAKES NO WARRANTY OF ANY KIND WITH REGARD TO THIS MATERIAL, INCLUDING, BUT NOT LIMITED TO, THE IMPLIED WARRANTIES OF MERCHANTABILITY AND FITNESS FOR A PARTICULAR PURPOSE. METROLIST, INC., DBA RECOLORADO SHALL NOT BE LIABLE FOR ERRORS CONTAINED HEREIN OR FOR ANY DAMAGES IN CONNECTION WITH THE FURNISHING, PERFORMANCE, OR USE OF THIS MATERIAL.
Buyer Agency Compensation
The listing broker’s offer of compensation is made only to participants of the MLS where the listing is filed.