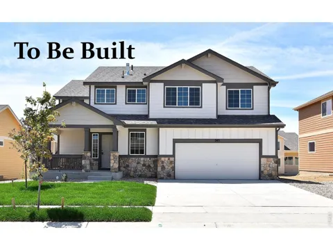
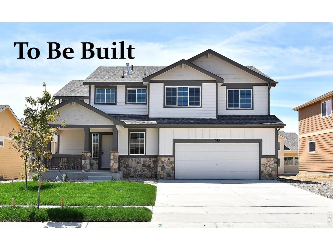
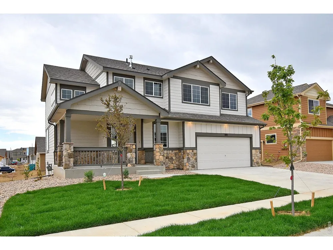
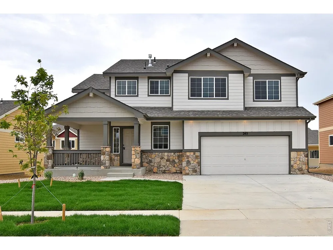
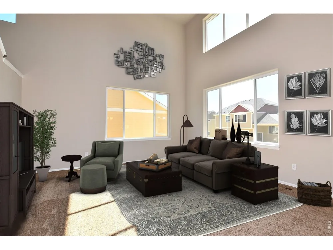
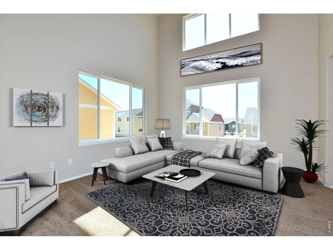
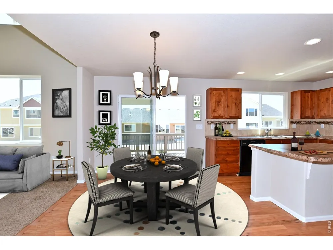
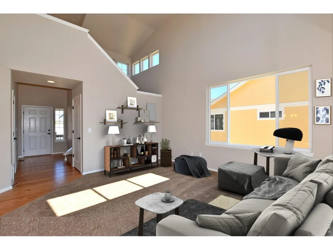
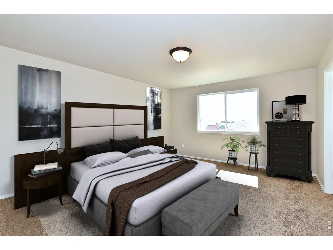
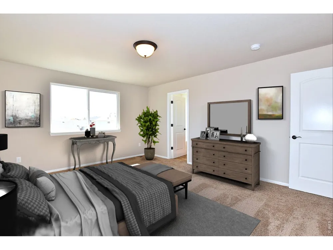
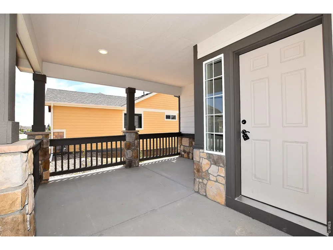
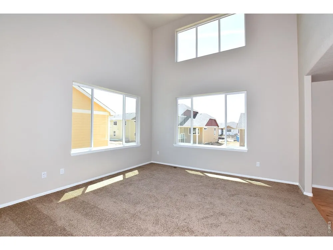
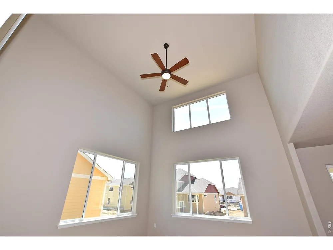
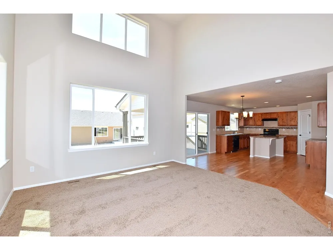
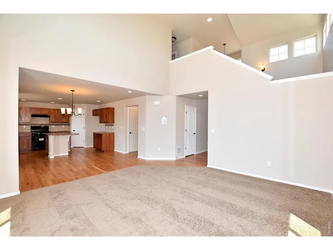
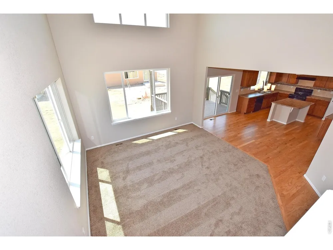
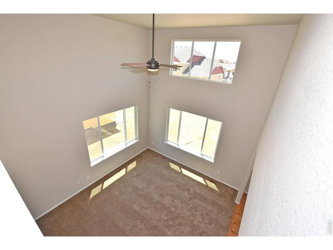
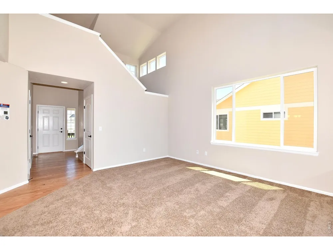
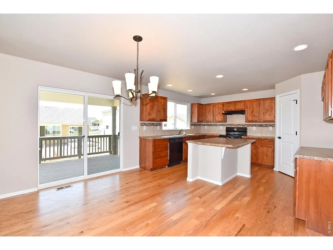
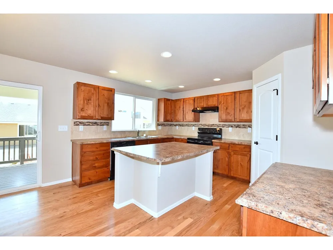
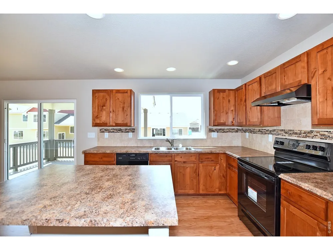
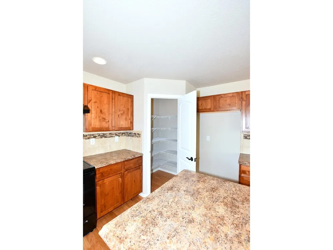
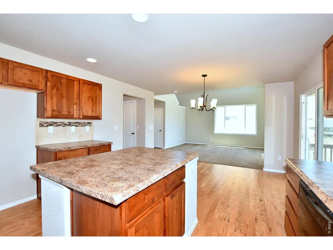
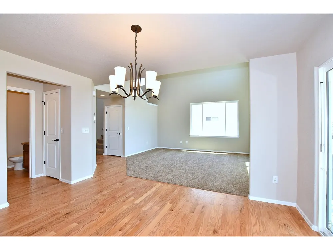
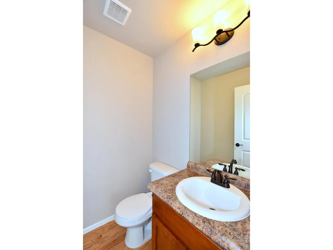
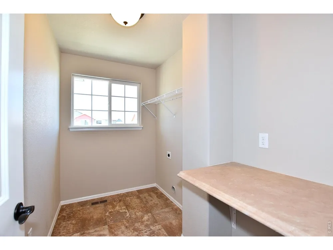
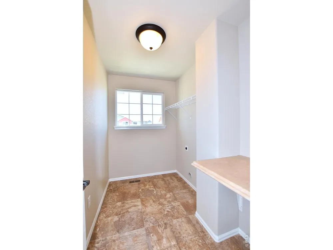
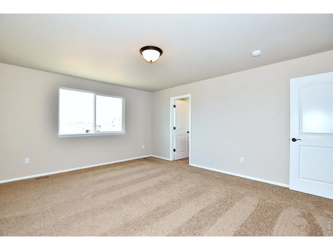
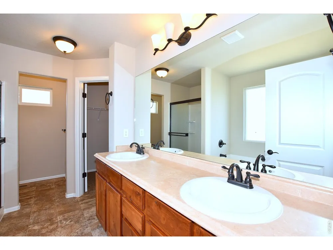
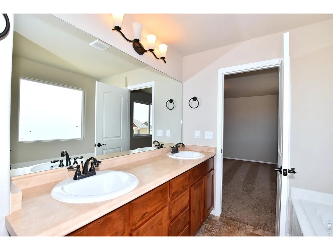
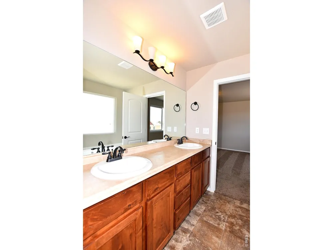
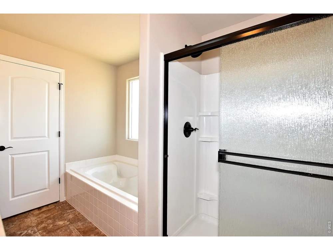
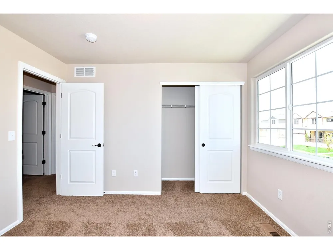
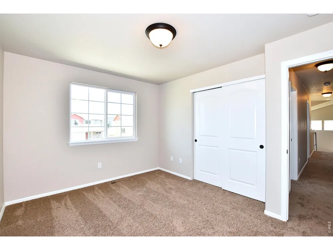
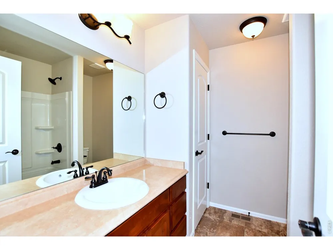
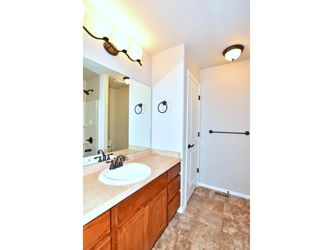
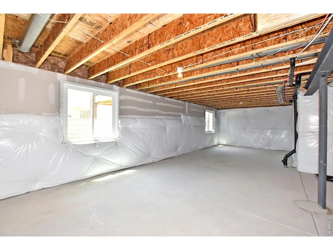
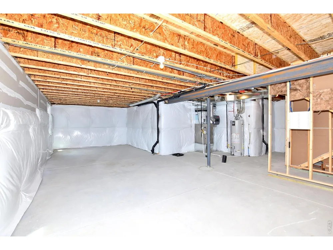
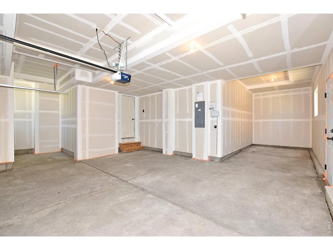
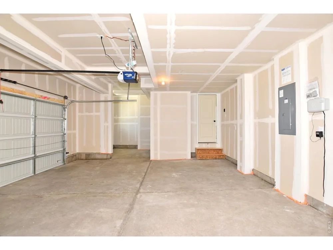
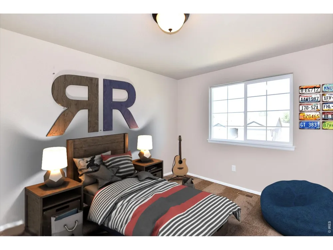
The Saratoga is a beautifully designed 3-bedroom, 2 1/2-bath two-story home offering 1,738 finished square feet and an unfinished basement for future expansion. The open floor plan flows effortlessly, with a substantial living room that connects to the spacious kitchen and dining area, creating a perfect setting for both daily living and entertaining. The home features the Legacy finish package, which includes hardwood flooring in the entry, kitchen, and dining areas, stylish two-tone paint, and upgraded kitchen backsplash tiling. The oversized 3-car tandem garage adds even more value and convenience to this home. The Primary Suite is a true retreat, complete with a luxurious 5-piece bath featuring a soaker tub for ultimate relaxation.
Property Details
- Interior
- Eat-in Kitchen, Separate Dining Room, Open Floorplan, Pantry, Walk-In Closet(s), Washer/Dryer Hookup
- Cooling
- Ceiling Fan(s)
- Heating
- Forced Air
- Cooling Features
- Ceiling Fan(s)
- Bedrooms
- 3
- Bathrooms
- 2.5
- Full Baths
- 2
- Half Baths
- 1
- View
- Mountain(s),Hills
- Lot Features
- Paved, Curbs, Gutters, Sidewalks, Street Light, Fire Hydrant within 500 Feet
- Stories
- 2
- Lot Description
- Paved, Curbs, Gutters, Sidewalks, Street Light, Fire Hydrant within 500 Feet
- Exterior Materials
- Sprinkler System
- Acres
- 0.139
- Square Feet
- 1738.0
- Lot Size (sqft)
- 6068.0
- Parking Features
- Attached
- Parking Type
- Garage
- Parking Garage Spaces
- 3.0
- Property Type
- Purchase
- Basement
- 1
- Basement Description
- Partial, Unfinished
- Basement Finished
- 1
- Year Built
- 2026
- Roof
- Composition
- Sewer Information
- Public Sewer
- Utility Source
- City
- Utility Features
- Natural Gas Available, Electricity Available, Cable Available, Satellite Avail, High Speed Avail, Underground Utilities
- Appliances
- Electric Range, Self Cleaning Oven, Dishwasher, Disposal, Fire Alarm
- Subdivision
- Union Colony West
- School District
- Weld RE-4
- Elementary School
- Tozer
- Middle School
- Windsor
- High School
- Severance High School
- County
- WELD
- Region
- Greeley
- Zoning
- RES
- Original List Price
- $483,715
- Taxes Annual
- $0
Location
Legal
Information source: Information and Real Estate Services, LLC. Provided for limited non-commercial use only under IRES Rules. © Copyright IRES. Information deemed reliable but not guaranteed by the MLS. The information being provided is for the consumers personal, non-commercial use and may not be used for any purpose other than to identify prospective properties consumer may be interested in purchasing.
Last Updated: Sep 12, 2026 6:02 AM. Source: IRES
Provided By
Listed by Karl Tarango (#IREP04331)
Listing Office: Mtn Vista Real Estate Co., LLC (#IRE33297)